Jordyn Warzeka

BEDS3
BATHS2 full
SQUARE FEET2,034
MLS#V4950930
STATUSActive
PROPERTY TYPEResidential - Single Family
SUBDIVISIONVICTORIA PARK INCREMENT 4-1 SOUT
Property Description
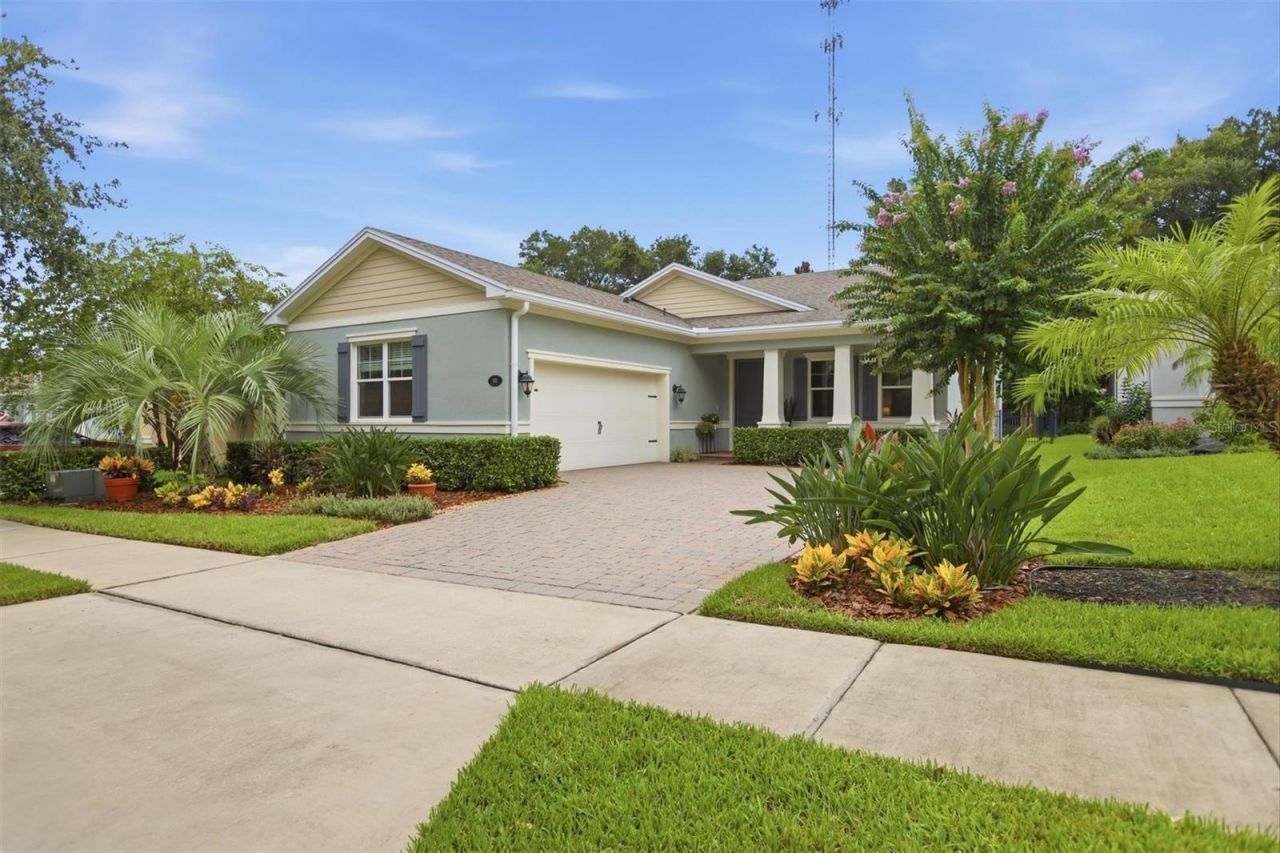
Welcome to your ultimate retreat in desirable Victoria Hills, where serenity meets luxury! Framed by lush landscaping and a peaceful conservation backdrop, this move-in-ready 3BR/2BA + dedicated executive office delivers privacy, luxury, and peace of mind. Soaring 9.5' ceilings and an extended driveway, the side-entry garage leads into an open-concept layout with white porcelain tile. The Chef's Gourmet kitchen features London Sky quartz countertops, custom cabinetry, gas cooktop with exterior vent, built-in oven, walk-in pantry, and a largeisland. The living room, with its dramatic 11' tray ceiling, offers true 7.1 surround sound for a home-theater experience, and the extended lanai adds outdoor speakers and a fully fenced yard. The primary suite features 11' tray ceiling, privacy-tinted windows, dual walk-inclosets, built-in stereo audio, and a spa bath with garden tub, oversized shower, and its own stereo speakers. The executive office features wood-look tile and custom library built-ins. Upgrades: app-controlled smart security system, smart thermostat, HVAC UV light & amp;capacitor, whole-house surge protector, Taexx in-wall pest control system, Sentricon termite system with bond maintained, tankless gas water heater, full house water softener, indoorstorage room, rain gutters, epoxy garage with overhead racks. Built in microwave/convection. Enjoy HOA resort amenities, including pools, pickleball courts, high speed internet and cable.
Property Features
Property Type: Residential - Single Family
Cooling: Central Air
Fenced: Yes
Garage: 2 car attached
Heating: Central, Electric
Home Style: Craftsman
Lot Size: 0.15 Acres
Roof Type: Shingle
Stories: 1.0
Taxes: $5,632
Year Built: 2016
Amenities
High Ceilings
Primary Bedroom Main Floor
Solid Wood Cabinets
Tray Ceiling(s)
Walk-In Closet(s)
Sidewalk
Feature Descriptions
Additional Rooms: Den/Library/Office, Inside Utility
Appliances: Built-In Oven, Convection Oven, Dishwasher, Disposal, Dryer, Electric Water Heater, Microwave, Range, Range Hood, Refrigerator, Tankless Water Heater, Washer
Community Features: Deed Restrictions, Golf Carts OK, Irrigation-Reclaimed Water, Pool, Restaurant, Sidewalks
Days on Site: 1
Directions: Traveling South on Dr. Martin Luther King Drive, turn right on Casadage Drive, turn right on Blue Lake Avenue. Turn left on Victoria Hills Drive South. Home is on the left.
Exterior: Block, Stucco
Fencing: Fenced
Flood Zone Code: X
Flooring: Carpet, Tile
Foundation: Slab
HOA Fee: 215/ Monthly
HOA Y/N: Yes
Home Warranty Y/N: No
Listing Terms: Cash, Conventional, Trade, FHA, VA Loan
Lot: Conservation Area, City Limits, In County, Landscaped, Level, Sidewalk, Paved
Lot Dimensions: 0.15
Other Equipment: Irrigation Equipment
Ownership: Fee Simple
Parking: Garage Door Opener, Garage Faces Side
Parking Notes: Garage Door Opener, Garage Faces Side
Patio/Porch: Covered, Front Porch, Patio, Porch, Rear Porch
Pets Allowed: Yes
Pets Restrictions: See City of Deland
Property Attached Y/N: No
Property Sub-Type: Single Family Residence
Security: Security System, Smoke Detector(s)
Sewer: Public Sewer
Showing Instructions: Appointment Only, Call Before Showing, Call Listing Agent, Combination Lock Box
Special Sale Provisions: None
Utilities: Cable Available, Electricity Connected, Natural Gas Connected, Public, Sewer Connected, Sprinkler Recycled, Underground Utilities, Water Connected
Vegetation: Mature Landscaping, Trees/Landscaped, Wooded
Water: Public
Water Access Y/N: No
Zoning: RESIDENTIA
Room Sizes
Living Room: 14x19
Kitchen: 11x12
Office: 11x12
Primary Bedroom: 16x13
Bedroom 2: 11x11
Bedroom 3: 11x11
Local Schools
High School: Deland High
Middle School: Deland Middle
Elementary School: Freedom Elem
Listed By / Shown By
Listed By
Agency Name: SUMMER WIND REALTY CENTRAL FL
Agency Contact: 954-612-5576
Shown By
Agent Name: Jordyn Warzeka
Agent Phone:
Agency Title: Florida Executive Realty

Estimate Your Payment
Estimated Payment
$ 1,652.18 per month $1,045.79 Principal & Interest $469.33 Property Tax $137.05 Homeowner's InsuranceChange Payment Information

Member Participants (and their affiliated licensees, if applicable) shall indicate on their websites that IDX information is provided exclusively for consumers’ personal non-commercial use, that it may not be used for any purpose other than to identify prospective properties consumers may be interested in purchasing, that the data is deemed reliable but is not guaranteed by MLS GRID, and that the use of the MLS GRID Data may be subject to an end user license agreement prescribed by the Member Participant’s applicable MLS if any and as amended from time to time. MLS GRID may, at its discretion, require use of other disclaimers as necessary to protect Member Participant, and/or their MLS from liability.
Based on information submitted to the MLS GRID. All data is obtained from various sources and may not have been verified by broker or MLS GRID. Supplied Open House Information is subject to change without notice. All information should be independently reviewed and verified for accuracy. Properties may or may not be listed by the office/agent presenting the information.
Privacy Policy / DMCA Notice / ADA Accessibility


This site is hosted, designed and copyright
© 1994 - 2026 by
Delta Media Group, Inc. -- Patent Pending --
810 Victoria Hills Drive S | MLS# V4950930
This single family home located at 810 Victoria Hills Drive S, Deland, FL 32724 is currently listed for sale with an asking price of $469,900. This property was built in 2016 and has 3 bedrooms and 2 full baths with 2034 sq. ft. Victoria Hills Drive S is located in the VICTORIA PARK INCREMENT 4-1 SOUT subdivision. Search VICTORIA PARK INCREMENT 4-1 SOUT real estate on jwarzeka.floridaexecutiverealty.com today.