Jordyn Warzeka

BEDS4
BATHS2 full
SQUARE FEET1,846
MLS#O6436785
STATUSActive
PROPERTY TYPERental - Single Family
SUBDIVISIONBUENA LAGO
Property Description
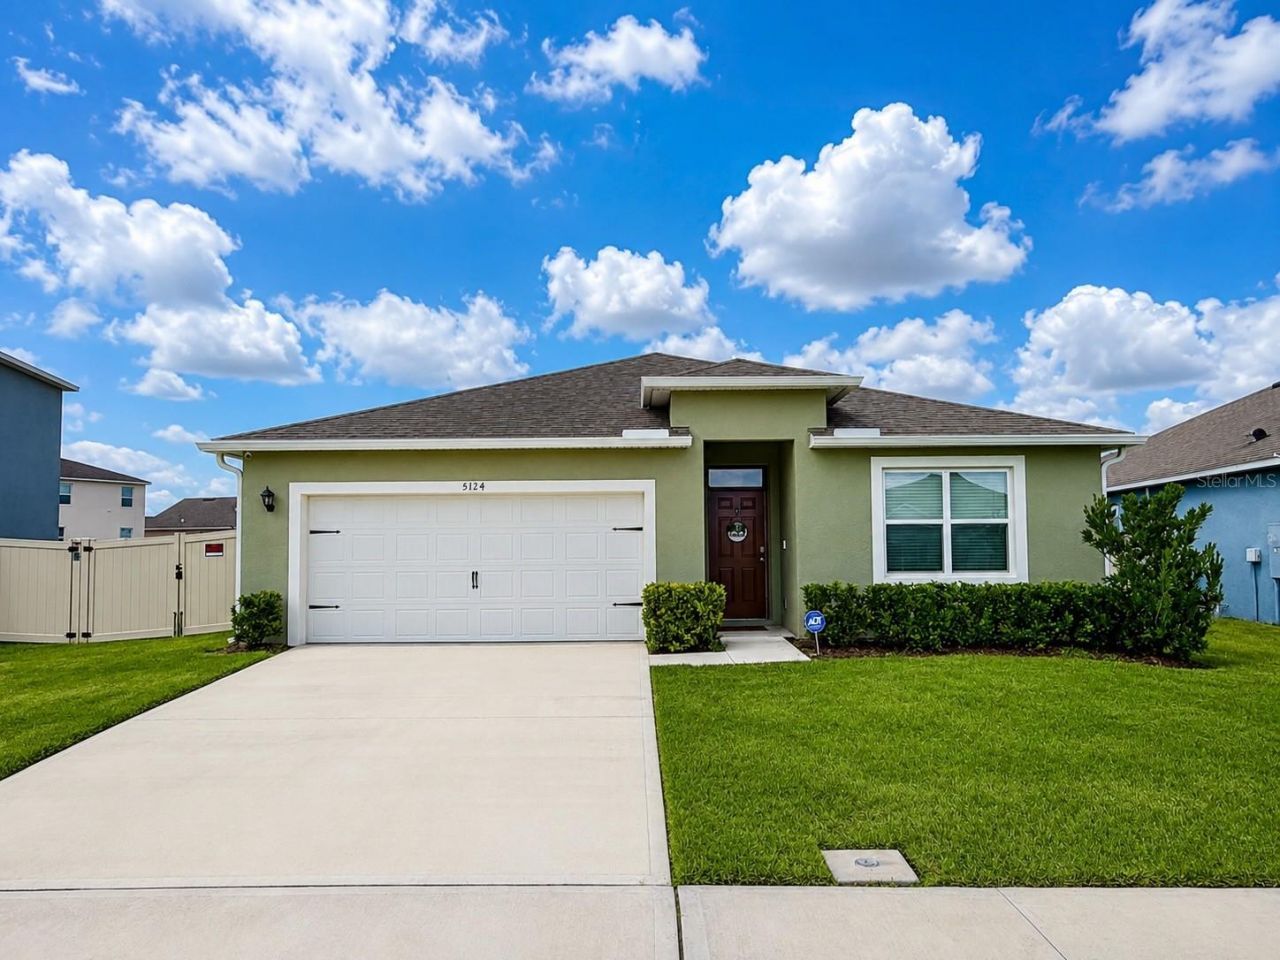
Welcome to this beautifully maintained 2024 home located in the highly desirable Buena Lago community in St. Cloud.This spacious 4-bedroom, 2-bath home offers an open-concept layout with abundant natural light, a modern kitchen featuring stainless steel appliances, a large island, and a spacious living area perfect for everyday living and entertaining.Step outside and enjoy one of the home's standout features-a fully fenced oversized backyard with no immediate rear neighbors, offering privacy and plenty of space to relax or play. The screened lanai, Outdoor gazebo, and Large wooden playset with swings and slides included, create the perfect outdoor retreat for family gatherings and weekend enjoyment.The primary suite features a walk-in closet and private ensuite bath, while the split-bedroom floor plan provides comfort and privacy for everyone.Conveniently located just minutes from Lake Nona Medical City, Neocity, Orlando International Airport, Florida Turnpike, shopping, dining, and top-rated schools, this home combines comfort, convenience, and an exceptional location.Residents also enjoy access to community amenities including a resort-style pool, playground, and walking areas.Lawn maintenance is included in the rent. Available August 11, 2026. Schedule your private showing today.
Property Features
Property Type: Rental - Single Family
Cooling: Central Air
Garage: 2 car attached
Heating: Central, Electric
Lot Size: 0.19 Acres
Year Built: 2024
Amenities
Kitchen/Family Room Combo
Living Room/Dining Room Combo
Primary Bedroom Main Floor
Walk-In Closet(s)
Playground
Feature Descriptions
Appliances: Dishwasher, Disposal, Dryer, Electric Water Heater, Microwave, Other, Refrigerator, Washer
Association Amenities: Clubhouse, Playground, Pool, Trail(s)
Community Features: Clubhouse, Dog Park, Playground, Pool, Sidewalks
Days on Site: 2
Directions: From Floridaâ??s Turnpike, take Exit 240 for Kissimmee Park Road. Continue on Kissimmee Park Road and follow Old Canoe Creek Road, Canoe Creek Road, and Deer Run Road toward Hickory Tree Road. Turn onto Barlee Boulevard, continue through the traffic circl
Energy Efficient: Appliances
Fencing: Fenced, Back Yard, Full
Flood Zone Code: X
HOA Y/N: Yes
Home Warranty Y/N: No
Lease Terms: Twelve Months
Lot: Oversized Lot
Lot Dimensions: 0.19
Other Equipment: Playground
Other Structures: Gazebo
Patio/Porch: Covered, Rear Porch, Screened
Pets Allowed: No
Property Attached Y/N: No
Property Sub-Type: Single Family Residence
Showing Instructions: Lock Box Coded, ShowingTime
Water Access Y/N: No
Local Schools
High School: Harmony High
Middle School: Harmony Middle
Elementary School: Hickory Tree Elem
Listed By / Shown By
Listed By
Agency Name: EXP REALTY LLC
Agency Contact: 888-883-8509
Shown By
Agent Name: Jordyn Warzeka
Agent Phone:
Agency Title: Florida Executive Realty


Member Participants (and their affiliated licensees, if applicable) shall indicate on their websites that IDX information is provided exclusively for consumers’ personal non-commercial use, that it may not be used for any purpose other than to identify prospective properties consumers may be interested in purchasing, that the data is deemed reliable but is not guaranteed by MLS GRID, and that the use of the MLS GRID Data may be subject to an end user license agreement prescribed by the Member Participant’s applicable MLS if any and as amended from time to time. MLS GRID may, at its discretion, require use of other disclaimers as necessary to protect Member Participant, and/or their MLS from liability.
Based on information submitted to the MLS GRID. All data is obtained from various sources and may not have been verified by broker or MLS GRID. Supplied Open House Information is subject to change without notice. All information should be independently reviewed and verified for accuracy. Properties may or may not be listed by the office/agent presenting the information.
Privacy Policy / DMCA Notice / ADA Accessibility


This site is hosted, designed and copyright
© 1994 - 2026 by
Delta Media Group, Inc. -- Patent Pending --
5124 Tana Terrace | MLS# O6436785
This property located at 5124 Tana Terrace, Saint Cloud, FL 34772 is currently listed for rent with an asking price of $2,545 / Monthly. Search Saint Cloud real estate on jwarzeka.floridaexecutiverealty.com today.