Jordyn Warzeka

BEDS3
BATHS2 full
SQUARE FEET1,080
MLS#TB8540514
STATUSActive
PROPERTY TYPEResidential - Condominium
SUBDIVISIONFAIRCREST III A CONDO
Property Description
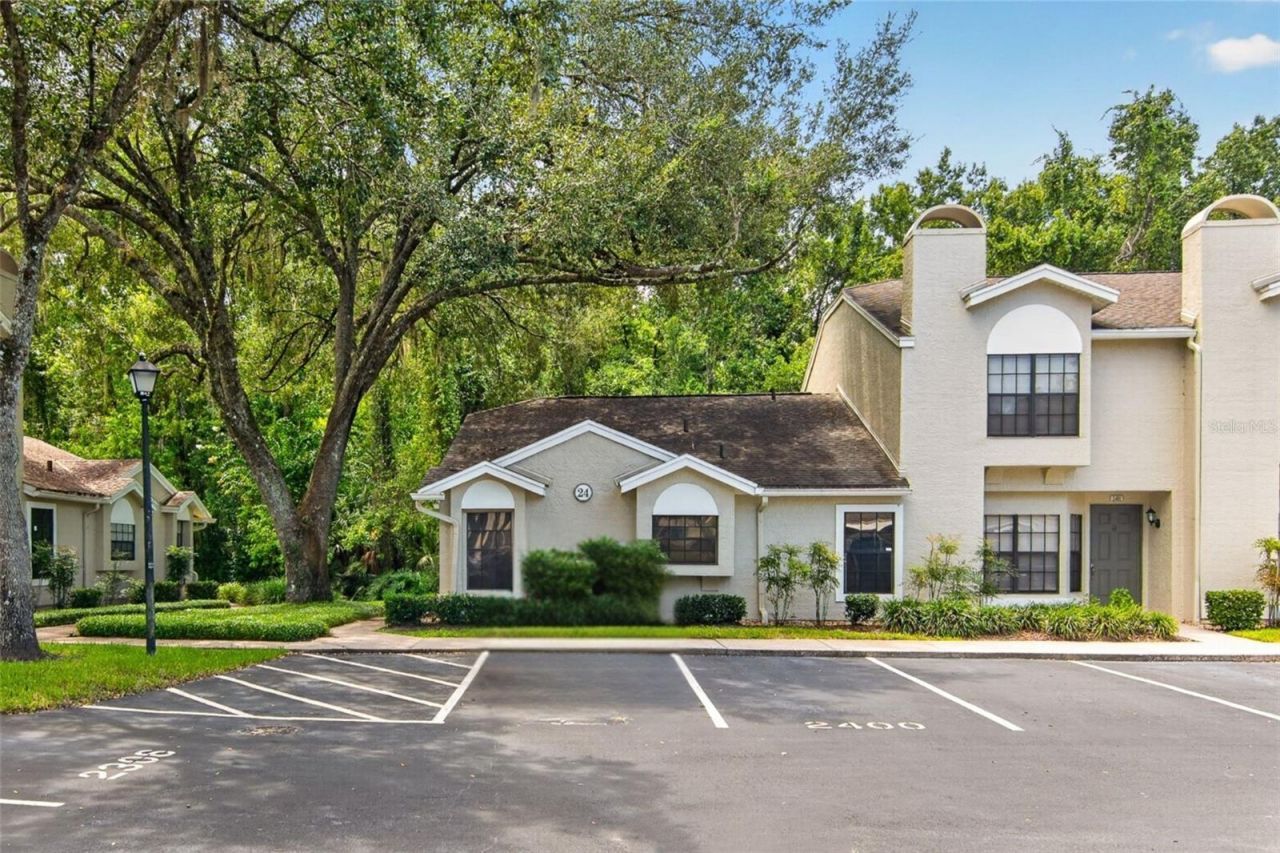
Virtually Staged. Desirable 3-bedroom, 2-bathroom single-story end unit in gated Tampa Palms. This ground-floor condo offers easy single-story living with zero stairs and great privacy in a quiet cul-de-sac within Faircrest. The home has been well cared for and features vaulted ceilings and energy-efficient 3M window film that helps keep the interior cool year-round. Step out to your screened and covered back patio with an exterior storage closet and a peaceful conservation view-no rear neighbors. As an end unit, you'll enjoy extra natural light throughout the home and a reserved parking space right out front. A split floorpan with over 1000SF and an open airy feel give this condo the perfect layout and canvass to make it your picture perfect home. The HVAC is 2017 and Water Heater is 2016 with updated appliances (Laundry is also in the unit). Faircrest is a well-managed community with an on-site manager, recently repaved streets, fresh exterior paint, and a community pool just a short walk away. Tampa Palms residents also have access to Compton Park with a heated pool, tennis and pickleball courts, playgrounds, and more. Conveniently located near USF, Moffitt, AdventHealth, shopping, and dining.
Property Features
Property Type: Residential - Condominium
Cooling: Central Air
Heating: Central, Electric
Home Style: Contemporary
Lot Size: 0.03 Acres
Roof Type: Shingle
Stories: 1.0
Taxes: $1,080
Year Built: 1990
Amenities
Cathedral Ceiling(s)
Ceiling Fans(s)
High Ceilings
Living Room/Dining Room Combo
Open Floorplan
Primary Bedroom Main Floor
Split Bedroom
Thermostat
Rain Gutters
Sidewalk
Storage
Feature Descriptions
Appliances: Dishwasher, Disposal, Dryer, Electric Water Heater, Microwave, Range, Refrigerator, Washer
Association Amenities: Basketball Court, Clubhouse, Fitness Center, Park, Pickleball Court(s), Playground, Pool, Tennis Court(s)
Community Features: Association Recreation - Owned, Buyer Approval Required, Community Mailbox, Deed Restrictions, Gated Community - No Guard, Pool, Sidewalks
Days on Site: 5
Directions: From Bruce B. Down, turn onto Amberly Dr. to Burchette Rd. When you get to the gate, turn left, follow around the bend to Building 22, and end at the unit with the front door on the left side of the building.
Exterior: Metal Frame, Stucco, Frame
Flood Zone Code: X
Flooring: Carpet, Ceramic Tile
Foundation: Slab
HOA Fee: 477/ Monthly
HOA Y/N: Yes
Home Warranty Y/N: No
Listing Terms: Cash, Conventional, FHA, VA Loan
Lot: Conservation Area, Cul-De-Sac, City Limits, Landscaped, Level, Near Golf Course, Sidewalk, Paved
Lot Dimensions: 0.03
Number of Pets: 2
Other Equipment: Irrigation Equipment
Ownership: Condominium
Patio/Porch: Covered, Enclosed, Patio, Rear Porch, Screened
Pets Allowed: Yes
Pets Restrictions: 2 Pets allowed, up to 29 pounds at maturity.
Pets Weight (Max): 29
Property Attached Y/N: Yes
Property Sub-Type: Condominium
Sewer: Public Sewer
Showing Instructions: Supra Lock Box, Lock Box Electronic, ShowingTime
Special Sale Provisions: None
Utilities: Electricity Connected, Sewer Connected, Water Connected
Vegetation: Mature Landscaping, Trees/Landscaped, Wooded
Water: Public
Water Access Y/N: No
Windows: Tinted Windows
Zoning: CU
Room Sizes
Living Room: 27x16
Kitchen: 10x9
Primary Bedroom: 16x12
Primary Bathroom: 9x10
Bedroom 2: 11x12
Bathroom 2: 8x5
Bedroom 3: 11x12
Balcony/Porch/Lanai: 7x23
Local Schools
High School: Freedom-HB
Middle School: Liberty-HB
Elementary School: Tampa Palms-HB
Listed By / Shown By
Listed By
Agency Name: QUICKSILVER REAL ESTATE GROUP
Agency Contact: 813-288-0300
Shown By
Agent Name: Jordyn Warzeka
Agent Phone:
Agency Title: Florida Executive Realty

Estimate Your Payment
Estimated Payment
$ 580.86 per month $433.99 Principal & Interest $90.00 Property Tax $56.88 Homeowner's InsuranceChange Payment Information

Member Participants (and their affiliated licensees, if applicable) shall indicate on their websites that IDX information is provided exclusively for consumers’ personal non-commercial use, that it may not be used for any purpose other than to identify prospective properties consumers may be interested in purchasing, that the data is deemed reliable but is not guaranteed by MLS GRID, and that the use of the MLS GRID Data may be subject to an end user license agreement prescribed by the Member Participant’s applicable MLS if any and as amended from time to time. MLS GRID may, at its discretion, require use of other disclaimers as necessary to protect Member Participant, and/or their MLS from liability.
Based on information submitted to the MLS GRID. All data is obtained from various sources and may not have been verified by broker or MLS GRID. Supplied Open House Information is subject to change without notice. All information should be independently reviewed and verified for accuracy. Properties may or may not be listed by the office/agent presenting the information.
Privacy Policy / DMCA Notice / ADA Accessibility


This site is hosted, designed and copyright
© 1994 - 2026 by
Delta Media Group, Inc. -- Patent Pending --
5100 Burchette Road, Unit 2400 | MLS# TB8540514
This condo located at 5100 Burchette Road, Unit 2400, Tampa, FL 33647 is currently listed for sale with an asking price of $195,000. This property was built in 1990 and has 3 bedrooms and 2 full baths with 1080 sq. ft. Burchette Road, Unit 2400 is located in the FAIRCREST III A CONDO subdivision. Search FAIRCREST III A CONDO real estate on jwarzeka.floridaexecutiverealty.com today.