Jordyn Warzeka

BEDS4
BATHS2 full 1 partial
SQUARE FEET2,632
MLS#O6436181
STATUSActive
PROPERTY TYPEResidential - Single Family
SUBDIVISIONBRYN MAWR SOUTH
Property Description
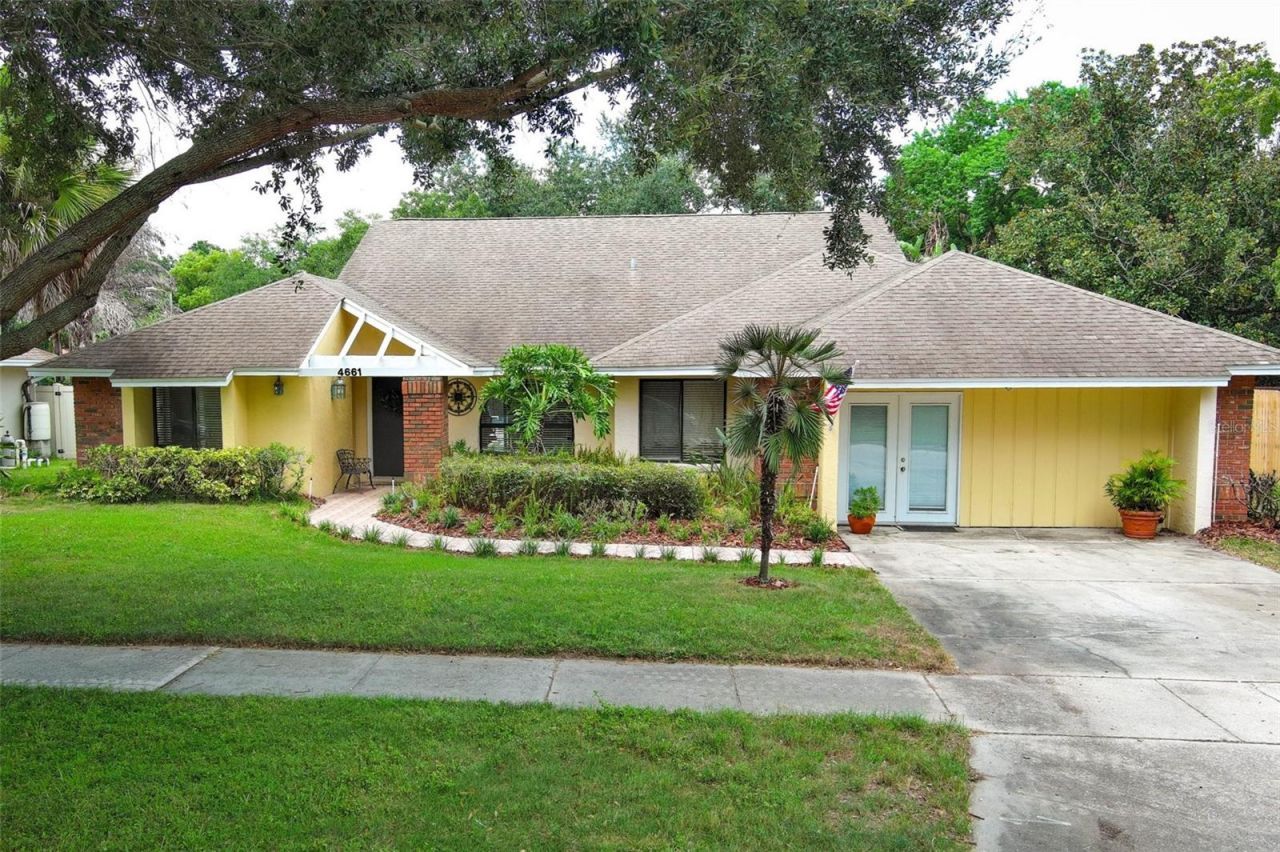
Charming 4-Bedroom Home with Gorgeous Pool - Your Private Paradise Awaits!Welcome to this beautifully appointed 4-bedroom, 2.5 bath home, boasting ample living space in this highly desirable Bryn Mawr neighborhood filled with mature trees. This residence features a thoughtfully designed split floor plan, ensuring privacy and comfort for everyone.The highlight of this property is undoubtedly the spectacular backyard oasis. Dive into your own private pool, perfect for warm summer days and entertaining friends and family. The expansive covered patio provides a shaded retreat for outdoor dining and relaxation, making it an ideal spot for weekend BBQs and gatherings.The family room opens directly into the pool area, allowing for easy access and seamless indoor-outdoor living. Enjoy sunny afternoons or evening swims just steps from your cozy fireplace. The luxurious primary suite also opens up to the pool, offering a serene escape right from your bedroom. The primary bathroom is a true retreat, featuring double sinks, a separate shower, and a relaxing tub. Additionally, one of the other bedrooms provides direct access to the pool, ensuring that everyone can enjoy this beautiful outdoor space.This home also boasts a spacious living room complete with a wet bar, perfect for entertaining guests or enjoying a quiet evening. The kitchen opens up to the family room and includes a cozy breakfast eating area, making it a functional and inviting space to start your day. The separate dining area features an elegant tray ceiling, adding a touch of sophistication to your meals and gatherings.The property includes a huge bonus room that can be tailored to your needs-whether as a game room, home theater, or dedicated office space, the possibilities are endless!Located in the sought-after Conway area, you'll enjoy both tranquility and convenience, with easy access to local lakes and parks, as well as a quick commute to the airport.Don't miss out on this incredible opportunity to own a slice of paradise. Schedule your showing today and experience the perfect blend of comfort, style, and outdoor living!
Property Features
Property Type: Residential - Single Family
Cooling: Central Air
Fenced: Yes
Heating: Electric
Lot Size: 0.27 Acres
Roof Type: Shingle
Stories: 1.0
Taxes: $3,486
Year Built: 1983
Amenities
Eat-in Kitchen
High Ceilings
Split Bedroom
Thermostat
Tray Ceiling(s)
Wet Bar
Sidewalk
Feature Descriptions
Additional Rooms: Bonus Room
Appliances: Convection Oven, Dryer, Range, Refrigerator, Washer
Days on Site: 4
Directions: If youâ??re approaching from the west, head east on I-4. Take Exit 82B for FL-408 E (East-West Expressway): Follow the signs for FL-408 E toward Orlando. Merge onto FL-408 E: Continue on FL-408 E for about 6 miles. Take Exit 14 for FL-436/Semoran Blvd:
Exterior: Block, Stucco
Fencing: Fenced, Wood
Fireplace: Living Room
Fireplace Y/N: Yes
Flood Zone Code: X
Flooring: Ceramic Tile, Concrete, Hardwood
Foundation: Slab
HOA Y/N: Yes
Home Warranty Y/N: No
Listing Terms: Cash, Conventional
Lot: Sidewalk
Lot Dimensions: 0.27
Ownership: Fee Simple
Parking: Driveway
Parking Notes: Driveway
Patio/Porch: Covered, Patio, Rear Porch
Pets Allowed: Yes
Pool: In Ground
Property Attached Y/N: No
Property Sub-Type: Single Family Residence
Sewer: Septic Tank
Showing Instructions: ShowingTime
Special Sale Provisions: None
Swimming Pool: Yes
Utilities: Cable Connected, Electricity Connected, Public
Water: Public
Water Access Y/N: No
Windows: Blinds
Zoning: R-1AA/AN
Room Sizes
Living Room: 11.1x20.4
Dining Room: 11.11x12.4
Kitchen: 12.7x7.3
Family Room: 17.7x17.3
Bonus Room: 21.4x20.5
Primary Bedroom: 12.1x16.2
Primary Bathroom: 7.7x18.4
Bedroom 1: 12.2x16.5
Bedroom 2: 11.7x13.8
Bedroom 3: 13.3x11.11
Bathroom 1: 5.5x5.7
Local Schools
High School: Boone High
Middle School: Conway Middle
Listed By / Shown By
Listed By
Agency Name: RE/MAX ASSURED
Agency Contact: 800-393-8600
Shown By
Agent Name: Jordyn Warzeka
Agent Phone:
Agency Title: Florida Executive Realty

Estimate Your Payment
Estimated Payment
$ 1,612.05 per month $1,168.42 Principal & Interest $290.50 Property Tax $153.13 Homeowner's InsuranceChange Payment Information

Member Participants (and their affiliated licensees, if applicable) shall indicate on their websites that IDX information is provided exclusively for consumers’ personal non-commercial use, that it may not be used for any purpose other than to identify prospective properties consumers may be interested in purchasing, that the data is deemed reliable but is not guaranteed by MLS GRID, and that the use of the MLS GRID Data may be subject to an end user license agreement prescribed by the Member Participant’s applicable MLS if any and as amended from time to time. MLS GRID may, at its discretion, require use of other disclaimers as necessary to protect Member Participant, and/or their MLS from liability.
Based on information submitted to the MLS GRID. All data is obtained from various sources and may not have been verified by broker or MLS GRID. Supplied Open House Information is subject to change without notice. All information should be independently reviewed and verified for accuracy. Properties may or may not be listed by the office/agent presenting the information.
Privacy Policy / DMCA Notice / ADA Accessibility


This site is hosted, designed and copyright
© 1994 - 2026 by
Delta Media Group, Inc. -- Patent Pending --
4661 N Saint Brides Circle | MLS# O6436181
This single family home located at 4661 N Saint Brides Circle , Orlando, FL 32812 is currently listed for sale with an asking price of $525,000. This property was built in 1983 and has 4 bedrooms and 2 full and 1 partial baths with 2632 sq. ft. N Saint Brides Circle is located in the BRYN MAWR SOUTH subdivision. Search BRYN MAWR SOUTH real estate on jwarzeka.floridaexecutiverealty.com today.