Jordyn Warzeka

BEDS3
BATHS2 full
SQUARE FEET1,874
MLS#O6436002
STATUSActive
PROPERTY TYPEResidential - Single Family
SUBDIVISIONCRYSTAL LAKES WEST
Property Description
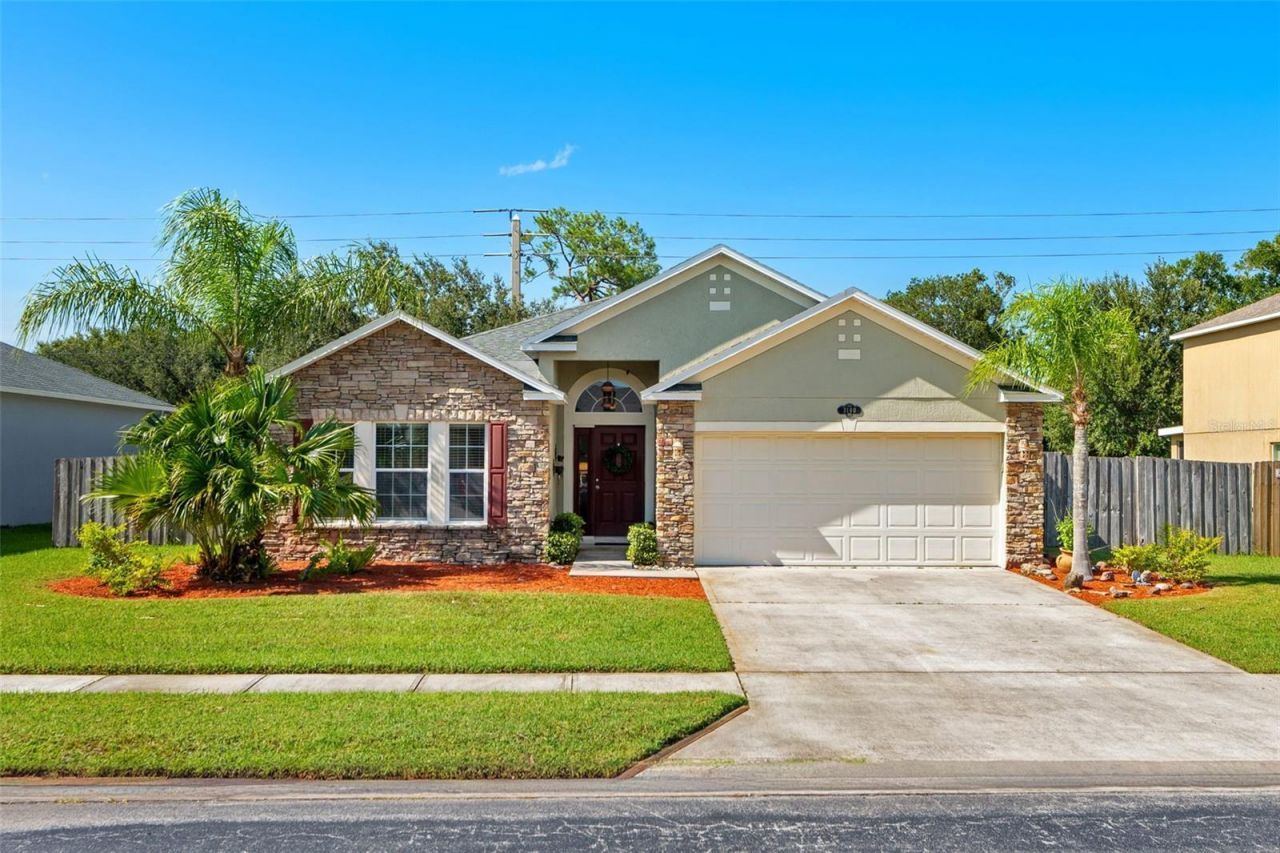
Welcome to the beautiful home nestled in the desirable, gated Crystal Lakes community. Perfectly positioned near shopping, top-rated schools, and convenient access to I-95, you'll enjoy the ease of reaching major employers, parks, and Brevard's beautiful rivers and beaches. Even Orlando is just an hour away! This spacious 3-bedroom, 2-bath home is tucked away in a neighborhood where homesites are larger; this exceptional property sits on a .21-acre lot & offers privacy with less through traffic.The open, versatile layout suits any lifestyle, with an inviting living area that seamlessly flows into a generous lanai. Step outside to your personal retreat: a sparkling pool and fully fenced backyard, ideal for relaxing, entertaining, or family fun. The primary suite features direct pool access, a large vanity, soaking tub, and walk-in shower-a perfect place to unwind. Two additional bedrooms and a second bath provide comfort for everyone. Enjoy peace of mind with a 2025 roof, a 2019 HVAC system, and 2024 WH. With a two-car garage and close proximity to everything you need, this home is a true Florida gem. Don't miss your chance to make it yours!
Property Features
Property Type: Residential - Single Family
Cooling: Central Air
Fenced: Yes
Garage: 2 car attached
Heating: Electric, Heat Pump
Lot Size: 0.21 Acres
Roof Type: Shingle
Stories: 1.0
Taxes: $2,565
Year Built: 2010
Amenities
Ceiling Fans(s)
High Ceilings
Open Floorplan
Split Bedroom
Walk-In Closet(s)
Window Treatments
Hurricane Shutters
Feature Descriptions
Appliances: Dishwasher, Disposal, Dryer, Microwave, Range, Washer
Association Amenities: Basketball Court, Gated, Pickleball Court(s), Playground
Community Features: Gated Community - Guard, Gated Community - No Guard, Sidewalks
Days on Site: 3
Directions: From Minton Road/ Eber Road NW Corner, head towards Burdock Ave/ Eber Boulevard. Turn right onto Burdock Ave, Turn right onto Wreath St, Turn left onto Sepia St, Turn left onto Charon Ave destination will be on the right.
Exterior: Concrete, Stucco
Fencing: Other, Wood
Flood Zone Code: X
Flooring: Carpet, Laminate, Tile
Foundation: Slab
HOA Fee: 900/ Annually
HOA Y/N: Yes
Home Warranty Y/N: No
Listing Terms: Cash, Conventional, FHA, VA Loan
Lot Dimensions: 0.21
Ownership: Fee Simple
Parking: Garage Door Opener
Parking Notes: Garage Door Opener
Patio/Porch: Covered, Rear Porch
Pets Allowed: Yes
Pets Restrictions: It's the buyer's responsibility to confirm with the HOA, City, and/or County for any restrictions. All information is subject to errors & omissions to be verified by the buyer's agent.
Pool: Gunite, In Ground, Pool Sweep
Property Attached Y/N: No
Property Sub-Type: Single Family Residence
Sewer: Public Sewer
Showing Instructions: Supra Lock Box, Appointment Only, See Remarks, ShowingTime
Special Sale Provisions: None
Swimming Pool: Yes
Utilities: Electricity Connected, Sewer Connected, Water Connected
Water: Public
Water Access Y/N: No
Windows: Blinds, Storm Window(s)
Zoning: R4
Room Sizes
Living Room: 14.2x23.3
Kitchen: 9.11x8.2
Primary Bedroom: 13.1x15.2
Listed By / Shown By
Listed By
Agency Name: KELLER WILLIAMS RLTY,BREVARD
Agency Contact: 321-259-1170
Shown By
Agent Name: Jordyn Warzeka
Agent Phone:
Agency Title: Florida Executive Realty

Estimate Your Payment
Estimated Payment
$ 1,170.30 per month $845.72 Principal & Interest $213.75 Property Tax $110.83 Homeowner's InsuranceChange Payment Information

Member Participants (and their affiliated licensees, if applicable) shall indicate on their websites that IDX information is provided exclusively for consumers’ personal non-commercial use, that it may not be used for any purpose other than to identify prospective properties consumers may be interested in purchasing, that the data is deemed reliable but is not guaranteed by MLS GRID, and that the use of the MLS GRID Data may be subject to an end user license agreement prescribed by the Member Participant’s applicable MLS if any and as amended from time to time. MLS GRID may, at its discretion, require use of other disclaimers as necessary to protect Member Participant, and/or their MLS from liability.
Based on information submitted to the MLS GRID. All data is obtained from various sources and may not have been verified by broker or MLS GRID. Supplied Open House Information is subject to change without notice. All information should be independently reviewed and verified for accuracy. Properties may or may not be listed by the office/agent presenting the information.
Privacy Policy / DMCA Notice / ADA Accessibility


This site is hosted, designed and copyright
© 1994 - 2026 by
Delta Media Group, Inc. -- Patent Pending --
3180 Charon Avenue | MLS# O6436002
This single family home located at 3180 Charon Avenue, West Melbourne, FL 32904 is currently listed for sale with an asking price of $380,000. This property was built in 2010 and has 3 bedrooms and 2 full baths with 1874 sq. ft. Charon Avenue is located in the CRYSTAL LAKES WEST subdivision. Search CRYSTAL LAKES WEST real estate on jwarzeka.floridaexecutiverealty.com today.