Jordyn Warzeka

BEDS3
BATHS2 full 1 partial
SQUARE FEET2,136
MLS#TB8542262
STATUSActive
PROPERTY TYPEResidential - Single Family
SUBDIVISIONMIRADA ACTIVE ADULT
Property Description
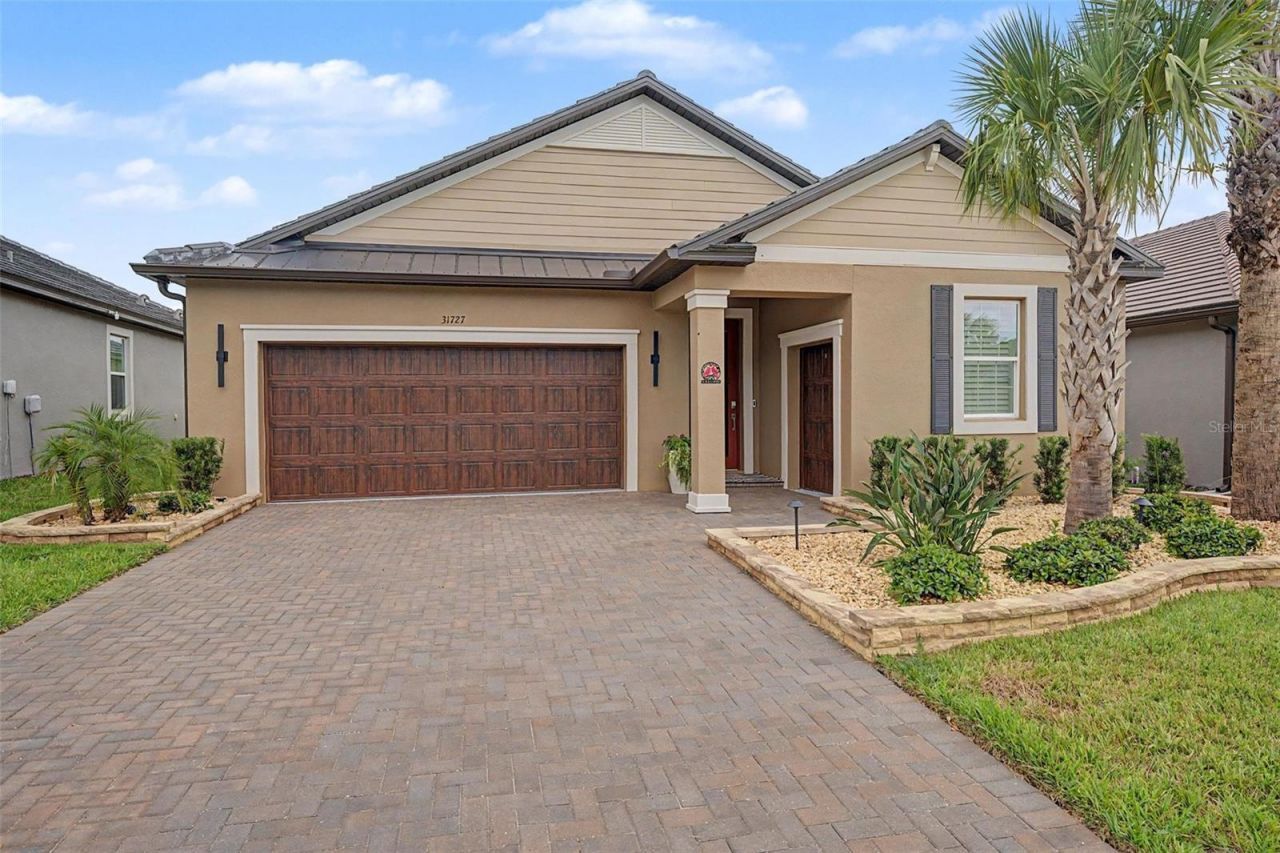
EXCEPTIONAL HOME IN Medley Active Adult for those better than 55 years young presents an exceptional lifestyle just beyond the confines of your home. As a resident, you'll enjoy exclusive Clubhouse access with a full calendar of events daily! You will also enjoy a grill & bar, heated pool w/cabanas, ballroom, billiards room, card room, state of the art fitness center, pickleball & tennis courts, bocce ball, yoga, bingo, card games, line dancing and private active adult events. PLUS included in your HOA is a 15-acre lagoon membership w/soft, sandy beaches including a swim-up bar, kayaking, paddleboarding, obstacle course, waterslides, corn hole games, and tons of community events! This immaculate home will please even the most selective buyers! Comprised of 3 spacious bedrooms, 2 full baths, 1 half bath, and bonus room that could be used as an office or den. Your new home has quartz countertops throughout, UPGRADED STAINLESS APPLIANCES and abundant cabinetry WITH UPGRADED CUSTOM HOOD. Sliding glass doors lead to your SCREENED LANAI WITH POND VIEW. As you step inside You'll be greeted by a seamless flow of open living spaces, making it ideal for both relaxation and entertaining. Get ready to make memories that will last a lifetime! Your dream home awaits; you will be enjoying the CAREFREE FLORIDA RESORT LIFESTYLE in your new home as quickly as you are able to move in! Gorgeous curb appeal on this block home with a 2-car garage WITH INSULATED GARAGE DOOR PLUS A GOLF CART GARAGE. Enjoy 42 Cabinets, beautiful modern backsplash, and spacious CUSTOM-BUILT WALK-IN PANTRY in this gorgeous kitchen. Primary Suite includes ensuite bath, dual sinks, DESIGNER WALL WITH UPGRADED MIRRORS, walk-in shower and Walk-in CUSTOM CLOSET to keep you organized, ceiling fans, & UPGRADED TILE FLOORING THROUGHOUT, NO CARPET ANYWHERE. Seller has also added KITCHEN BACKSPLASH, TILE IN PRIMARY SUITE, RAIN GUTTERS, WATER SOFTENER, CUSTOM SHUTTERS, sliding screen door, sealed pavers, CUSTOM CABINETS in laundry room, EXTRA FANS, UPGRADED LIGHTING, SCREENED LANAI for your enjoyment. Beautiful UPGRADED TROPICAL LANDSCAPING WITH ROCK AND STACKED STONE BORDER is a standout on curb appeal in this energy efficient home. High-speed (ULTRAFI) internet, premium cable, yard maintenance & exterior painting are included by the HOA. Situated in close proximity to premier shopping destinations, and an array of dining options, you'll find yourself immersed in a vibrant community that strikes a perfect balance between exclusivity and convenience. Ride your Golf Cart to the EXCLUSIVE MEDLEY CLUBHOUSE AND AMENITIES, Publix, Chick-fil-a, Starbucks, Farmers Market and more right in the neighborhood! Close to Advent Health Hospitals, BayCare Hospital, Florida Medical Clinic, Wire Grass Mall, Tampa Premium Outlet Mall, Krate at the Grove, Sam's Club, Costco, Golf Courses & Movie Theater. Easy access to I75, 275, Tampa International Airport, Downtown Tampa and Florida's amazing beaches. CDD IS ALREADY INCLUDED IN TAX AMOUNT.
Property Features
Property Type: Residential - Single Family
Cooling: Central Air
Garage: 2 car attached
Heating: Central, Electric
Lot Size: 0.15 Acres
Roof Type: Tile
Stories: 1.0
Taxes: $8,339
Year Built: 2024
Amenities
Ceiling Fans(s)
Eat-in Kitchen
Living Room/Dining Room Combo
Open Floorplan
Primary Bedroom Main Floor
Solid Wood Cabinets
Split Bedroom
Stone Counters
Walk-In Closet(s)
Window Treatments
Lighting
Rain Gutters
Sidewalk
Feature Descriptions
Additional Rooms: Den/Library/Office, Inside Utility
Appliances: Dishwasher, Disposal, Dryer, Exhaust Fan, Microwave, Range Hood, Refrigerator, Washer
Association Amenities: Cable TV, Clubhouse, Fitness Center, Gated, Park, Pickleball Court(s), Playground, Pool, Recreation Facilities, Shuffleboard Court, Tennis Court(s), Trail(s)
Community Features: Clubhouse, Community Mailbox, Deed Restrictions, Dog Park, Fitness Center, Gated Community - No Guard, Golf Carts OK, Irrigation-Reclaimed Water, Park, Playground, Pool, Restaurant, Sidewalks, Tennis Court(s), Street Lights
Condo Fee: $130/ Quarterly
Days on Site: 1
Directions: I-75, exit 285 east toward Dade City. Right onto Mirada Blvd, right onto Rider Creek Blvd over wooden bridge. Go left on Cannon Rush, Go left on Cardinal Yard, Home is on Left.
Exterior: Block, Stucco
Flood Zone Code: X
Flooring: Tile
Foundation: Slab
HOA Fee: 235/ Monthly
HOA Y/N: Yes
Home Warranty Y/N: No
Listing Terms: Cash, Conventional, FHA, VA Loan
Lot: Sidewalk
Lot Dimensions: 0.15
Other Equipment: Irrigation Equipment
Other Fees: $154/ Monthly
Ownership: Fee Simple
Patio/Porch: Covered, Enclosed, Front Porch
Pets Allowed: Yes
Pets Restrictions: Buyer to verify with HOA
Property Attached Y/N: No
Property Sub-Type: Single Family Residence
Security: Gated Community, Smoke Detector(s)
Senior Community: Yes
Sewer: Public Sewer
Showing Instructions: Supra Lock Box, Gate Code Required, Lock Box Electronic, See Remarks, ShowingTime
Special Sale Provisions: None
Utilities: BB/HS Internet Available, Cable Connected, Electricity Connected, Fire Hydrant, Sewer Connected, Sprinkler Recycled, Underground Utilities, Water Connected
Vegetation: Trees/Landscaped
Water: Public
Water Access Y/N: No
Water View: Pond
Windows: Shutters, Window Treatments
Zoning: MPUD
Listed By / Shown By
Listed By
Agency Name: FUTURE HOME REALTY INC
Agency Contact: 813-855-4982
Shown By
Agent Name: Jordyn Warzeka
Agent Phone:
Agency Title: Florida Executive Realty

Estimate Your Payment
Estimated Payment
$ 1,827.67 per month $1,001.50 Principal & Interest $694.92 Property Tax $131.25 Homeowner's InsuranceChange Payment Information

Member Participants (and their affiliated licensees, if applicable) shall indicate on their websites that IDX information is provided exclusively for consumers’ personal non-commercial use, that it may not be used for any purpose other than to identify prospective properties consumers may be interested in purchasing, that the data is deemed reliable but is not guaranteed by MLS GRID, and that the use of the MLS GRID Data may be subject to an end user license agreement prescribed by the Member Participant’s applicable MLS if any and as amended from time to time. MLS GRID may, at its discretion, require use of other disclaimers as necessary to protect Member Participant, and/or their MLS from liability.
Based on information submitted to the MLS GRID. All data is obtained from various sources and may not have been verified by broker or MLS GRID. Supplied Open House Information is subject to change without notice. All information should be independently reviewed and verified for accuracy. Properties may or may not be listed by the office/agent presenting the information.
Privacy Policy / DMCA Notice / ADA Accessibility


This site is hosted, designed and copyright
© 1994 - 2026 by
Delta Media Group, Inc. -- Patent Pending --
31727 Cardinal Yard Drive | MLS# TB8542262
This single family home located at 31727 Cardinal Yard Drive, San Antonio, FL 33576 is currently listed for sale with an asking price of $450,000. This property was built in 2024 and has 3 bedrooms and 2 full and 1 partial baths with 2136 sq. ft. Cardinal Yard Drive is located in the MIRADA ACTIVE ADULT subdivision. Search MIRADA ACTIVE ADULT real estate on jwarzeka.floridaexecutiverealty.com today.