Jordyn Warzeka

BEDS2
BATHS2 full
SQUARE FEET1,136
MLS#N6145478
STATUSActive
PROPERTY TYPEResidential - Condominium
SUBDIVISIONSAYBROOK MANOR
Property Description
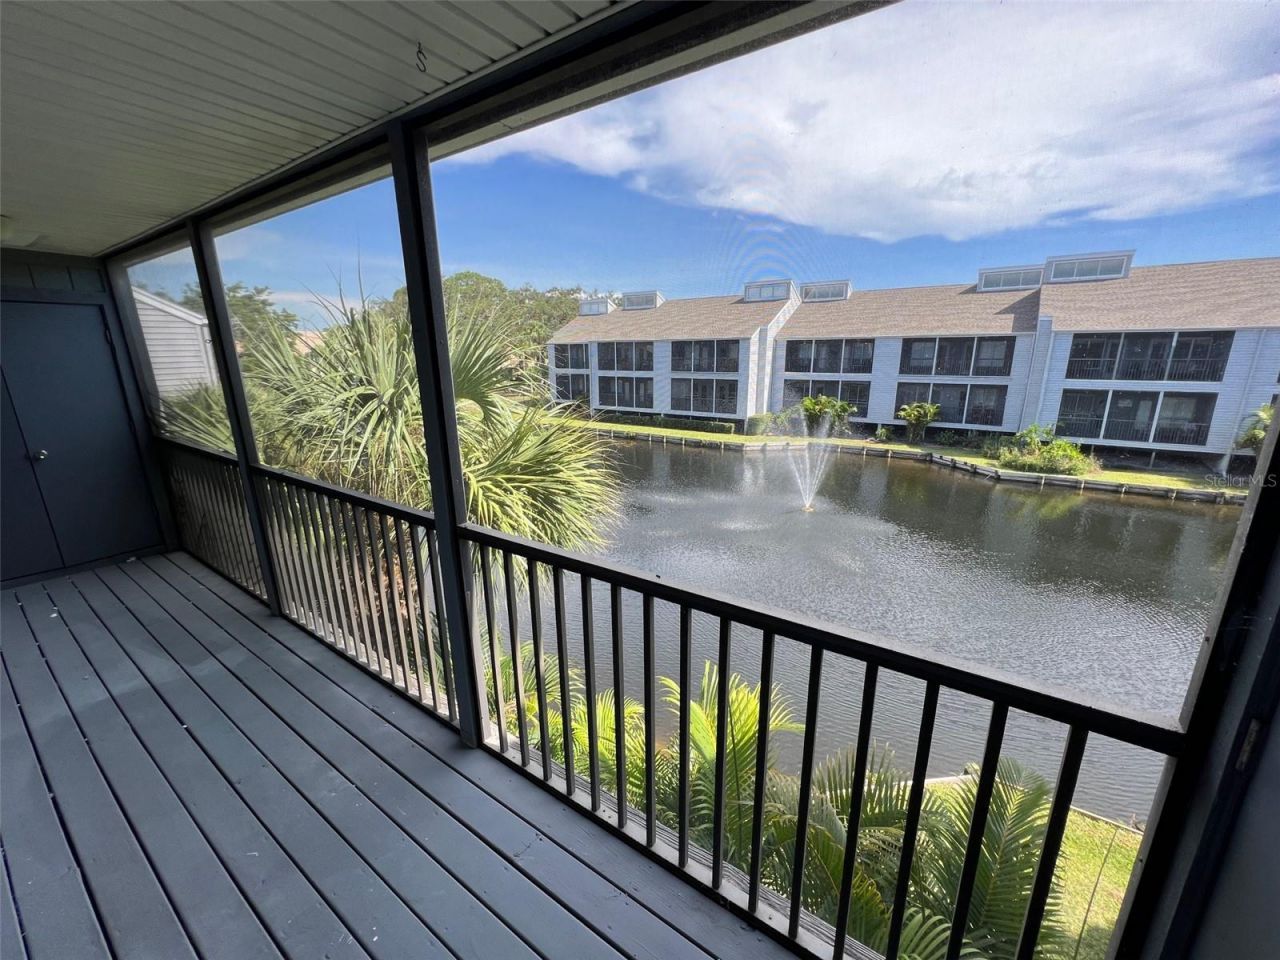
NEWLY RENOVATED CONDO NEAR VENICE ISLAND - IMMEDIATE FLEXIBLE LIVE-IN AS A HOMESTEAD, OR AS AN INCOME POTENTIAL RENTAL MONTH-TO-MONTH AND LONG-TERM FLORIDA VALUE - Discover this attractive updated two-bedroom, two-bath condo offering 1,136 square feet of open living space, vaulted ceilings, and a fresh, move-in-ready feel. The remodeled kitchen features quartz countertops, modern cabinetry, and a convenient pass-through bar, while both bathrooms have been upgraded with new vanities, marble countertops, faucets, toilets, and lighting. Luxury Vinyl Plank and New carpet run throughout the condo, and the in-unit laundry area includes a washer and dryer installed in 2025. A spacious balcony with two storage closets adds practical outdoor living and extra convenience.This vacant, clean, and beautifully maintained property is ideal as a primary residence, seasonal getaway, or income-producing opportunity. With a one-month minimum rental option and a previous rental rate of $2,000 each month, it offers the flexibility of a temporary solution with the promise of long-term value. Enjoy tranquil preserve and lake views, a community pool, covered parking plus an additional open parking space, an updated roof from 2022, HVAC from 2019, added attic insulation for energy efficiency, and main plumbing replaced in 2026. The condominium is now the process of upgrading exterior wood, paint and pool decking. Located just three miles from Venice Beach and close to Venice Island, this condo delivers the Florida lifestyle buyers and renters want most. Schedule your private showing today before this exceptional opportunity is gone.
Property Features
Property Type: Residential - Condominium
Cooling: Central Air
Heating: Electric, Heat Pump
Lot Size: 2.93 Acres
Roof Type: Shingle
Stories: 1.0
Taxes: $2,302
Year Built: 1982
Amenities
Built-in Features
Ceiling Fans(s)
Living Room/Dining Room Combo
Open Floorplan
Solid Surface Counters
Thermostat
Vaulted Ceiling(s)
Window Treatments
Balcony
Rain Gutters
Sidewalk
Storage
Feature Descriptions
Appliances: Dishwasher, Dryer, Electric Water Heater, Microwave, Range, Refrigerator, Washer
Community Features: Deed Restrictions, Pool, Street Lights
Condo Fee: $1650/ Quarterly
Days on Site: 1
Directions: Close to Venice Island in Venice Florida from US41 and Center Rd, Turn East on Center Rd, Turn Left on Fenwick Dr which is the entrance to Saybrook Manor. Follow around until you get to Building 259 - address is 259 Fenwick Dr #34.
Exterior: Frame
Flood Zone Code: AE
Flooring: Carpet, Laminate, Luxury Vinyl
Foundation: Slab
HOA Y/N: Yes
Home Warranty Y/N: No
Listing Terms: Cash, Conventional
Lot Dimensions: 2.93
Number of Pets: 1
Other Structures: Gazebo
Ownership: Condominium
Parking: Assigned, Covered, Guest
Parking Notes: Assigned, Covered, Guest
Patio/Porch: Covered, Rear Porch, Screened
Pets Allowed: Cats OK, Dogs OK
Pets Restrictions: See Condo Documents
Pets Size: Small (16-35 Lbs.)
Pool: Gunite, In Ground
Property Attached Y/N: No
Property Sub-Type: Condominium
Sewer: Public Sewer
Showing Instructions: Supra Lock Box, Go Direct, ShowingTime
Special Sale Provisions: None
Utilities: Cable Connected, Electricity Connected, Public
Water: Public
Water Access Y/N: No
Zoning: RMF3
Room Sizes
Kitchen: 8x12
Living Room: 12x24
Balcony/Porch/Lanai: 4.9x20
Primary Bedroom: 12x14
Bathroom 2: 10x12
Listed By / Shown By
Listed By
Agency Name: BERKSHIRE HATHAWAY HOMESERVICES FLORIDA REALTY
Agency Contact: 941-207-5055
Shown By
Agent Name: Jordyn Warzeka
Agent Phone:
Agency Title: Florida Executive Realty

Estimate Your Payment
Estimated Payment
$ 594.59 per month $356.09 Principal & Interest $191.83 Property Tax $46.67 Homeowner's InsuranceChange Payment Information

Member Participants (and their affiliated licensees, if applicable) shall indicate on their websites that IDX information is provided exclusively for consumers’ personal non-commercial use, that it may not be used for any purpose other than to identify prospective properties consumers may be interested in purchasing, that the data is deemed reliable but is not guaranteed by MLS GRID, and that the use of the MLS GRID Data may be subject to an end user license agreement prescribed by the Member Participant’s applicable MLS if any and as amended from time to time. MLS GRID may, at its discretion, require use of other disclaimers as necessary to protect Member Participant, and/or their MLS from liability.
Based on information submitted to the MLS GRID. All data is obtained from various sources and may not have been verified by broker or MLS GRID. Supplied Open House Information is subject to change without notice. All information should be independently reviewed and verified for accuracy. Properties may or may not be listed by the office/agent presenting the information.
Privacy Policy / DMCA Notice / ADA Accessibility


This site is hosted, designed and copyright
© 1994 - 2026 by
Delta Media Group, Inc. -- Patent Pending --
259 Fenwick Drive, Unit 34 | MLS# N6145478
This condo located at 259 Fenwick Drive, Unit 34, Venice, FL 34285 is currently listed for sale with an asking price of $160,000. This property was built in 1982 and has 2 bedrooms and 2 full baths with 1136 sq. ft. Fenwick Drive, Unit 34 is located in the SAYBROOK MANOR subdivision. Search SAYBROOK MANOR real estate on jwarzeka.floridaexecutiverealty.com today.