Jordyn Warzeka

BEDS3
BATHS2 full
SQUARE FEET2,117
MLS#G5116973
STATUSActive
PROPERTY TYPEResidential - Single Family
SUBDIVISIONTHE VILLAGES
Property Description
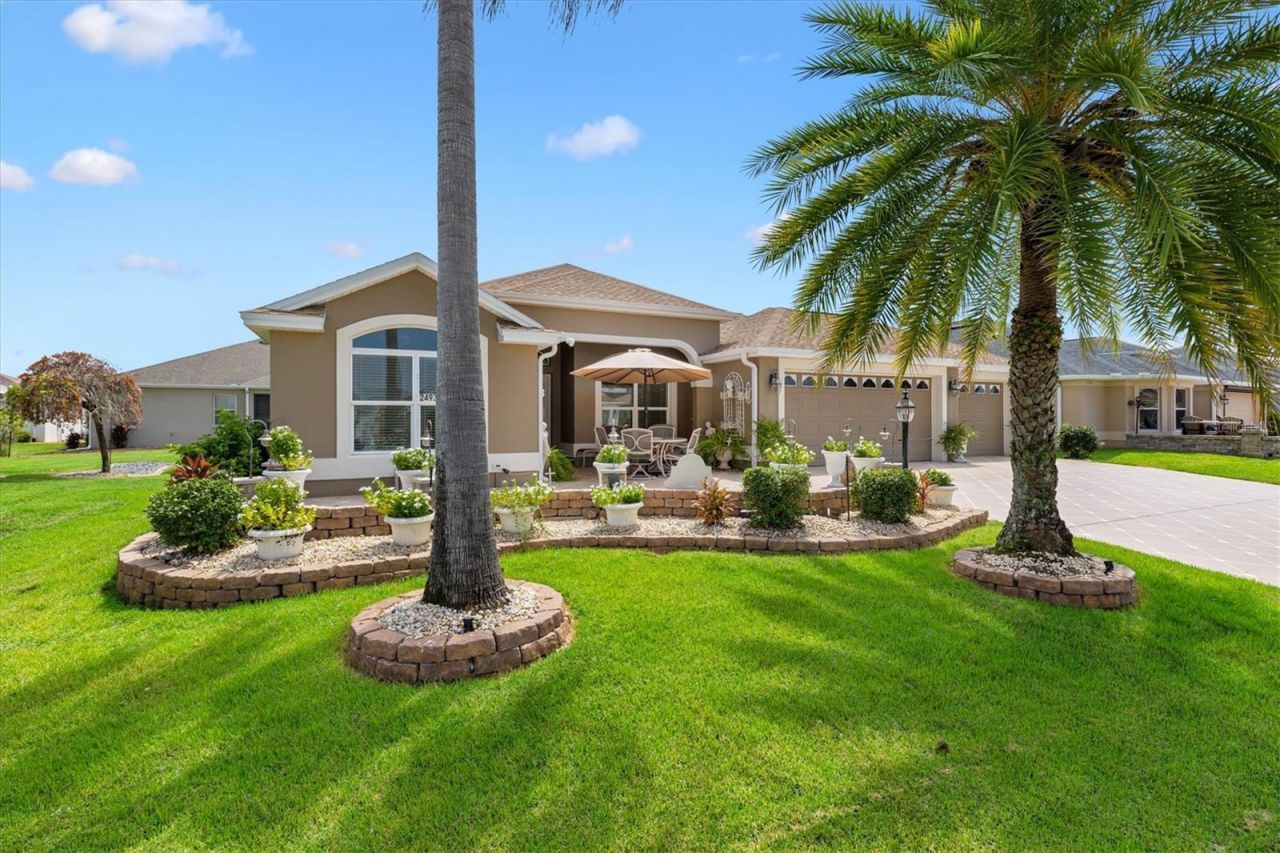
Stunning 3/2 Gardenia Designer home, featuring a brand-new roof and water heater installed in 2026 and FULL 3 CAR GARAGE. Located perfectly between Sumter Landing and Brownwood town squares. The beautifully expanded front patio and recently painted and resealed driveway create an inviting entrance, while the large entertaining front patio is perfect for gatherings. Located in the Village of Tamarind Grove just minutes to Cane Garden Country Club and Golf Course. Close to Fish Hawk Recreation Center, Redfish Run and Tarpon Boil Executive Golf Courses.A welcoming front entry features a transom window and beveled glass side panel, opening to an inviting interior with luxury vinyl flooring and carpet in guest bedrooms, high baseboards, ceiling fans throughout, and decorative ceiling medallions in the kitchen, living room, dining room, and primary bedroom. The living room features a striking chandelier-style ceiling fan and stacking sliding glass doors that open to the enclosed lanai, seamlessly extending the living and entertaining space.The heart of the home is the eat-in kitchen, equipped with stainless steel appliances, a breakfast bar with ceiling fans, and convenient pull-outs.The spacious primary suite is a true retreat, featuring sliders with direct access to the lanai, his-and-her walk-in closets, and a luxurious ensuite bath. The primary bath includes dual vanities, custom mirrors, a Roman walk-in shower with rain shower head, private water closet, and linen closet. Guest accommodations are located on the opposite side of the home and include a pocket door for added privacy. The guest bath features a shower/tub combination and window. The front bedroom, which does not have a closet, offers excellent flexibility as a den, home office, craft room, or additional living space.Additional highlights include a workbench in the garage, an interior laundry room with a utility sink and storage, and advanced security features including an ARCTV solar-powered security camera on the front eave and hard wired Tapo video doorbell. This partially furnished home is a perfect blend of luxury and functionality, ready for you to make it your own. Be sure to watch the video of this home and make your appointment to see it today so you can start living The Villages Dream.
Property Features
Property Type: Residential - Single Family
Cooling: Central Air
Garage: 3 car attached
Heating: Central, Heat Pump
Lot Size: 0.15 Acres
Roof Type: Shingle
Stories: 1.0
Taxes: $4,738
Year Built: 2011
Amenities
Ceiling Fans(s)
Eat-in Kitchen
High Ceilings
Open Floorplan
Solid Surface Counters
Split Bedroom
Tray Ceiling(s)
Vaulted Ceiling(s)
Walk-In Closet(s)
Window Treatments
Rain Gutters
Sidewalk
Feature Descriptions
Additional Rooms: Inside Utility
Appliances: Dishwasher, Disposal, Dryer, Electric Water Heater, Microwave, Range, Refrigerator, Washer
Association Amenities: Basketball Court, Fitness Center, Golf Course, Park, Pickleball Court(s), Pool, Racquetball, Recreation Facilities, Shuffleboard Court, Tennis Court(s)
Community Features: Deed Restrictions, Fitness Center, Golf Carts OK, Golf, Irrigation-Reclaimed Water, Pool
Directions: Take Buena Vista Blvd to Bailey Trail and go west. Follow to St. Charles Place and turn right. At Tamarind Grove turn right , and right onto Southwood Drive, then right on to Backman Path. House will be on the right.
Exterior: Block, Stucco
Flood Zone Code: X
Flooring: Carpet, Luxury Vinyl
Foundation: Slab
Garage Dimensions: 32x26
Home Warranty Y/N: No
Listing Terms: Cash, Conventional, FHA, VA Loan
Lot Dimensions: 0.15
Model: Gardenia
Number of Pets: 2
Other Fees: $204/ Monthly
Ownership: Fee Simple
Parking: Driveway, Garage Door Opener, Golf Cart Garage
Parking Notes: Driveway, Garage Door Opener, Golf Cart Garage
Patio/Porch: Front Porch, Rear Porch
Pets Allowed: Yes
Pets Restrictions: See Deed Restrictions
Property Attached Y/N: No
Property Sub-Type: Single Family Residence
Senior Community: Yes
Sewer: Public Sewer
Showing Instructions: ShowingTime
Special Sale Provisions: None
Utilities: BB/HS Internet Available, Cable Available, Electricity Available, Electricity Connected, Phone Available, Sewer Connected, Water Connected
Vegetation: Mature Landscaping, Trees/Landscaped
Water: Public
Water Access Y/N: No
Windows: Blinds, Shades
Zoning: PUD
Room Sizes
Kitchen: 14x10.5
Dinette: 11.8x9
Living Room: 18x23
Dining Room: 10x19
Balcony/Porch/Lanai: 29x13
Primary Bedroom: 18x17
Bedroom 2: 11x11
Bedroom 3: 11.9x11.9
Listed By / Shown By
Listed By
Agency Name: KELLER WILLIAMS CORNERSTONE RE
Agency Contact: 352-233-2200
Shown By
Agent Name: Jordyn Warzeka
Agent Phone:
Agency Title: Florida Executive Realty

Estimate Your Payment
Estimated Payment
$ 1,880.00 per month $1,313.08 Principal & Interest $394.83 Property Tax $172.08 Homeowner's InsuranceChange Payment Information

Member Participants (and their affiliated licensees, if applicable) shall indicate on their websites that IDX information is provided exclusively for consumers’ personal non-commercial use, that it may not be used for any purpose other than to identify prospective properties consumers may be interested in purchasing, that the data is deemed reliable but is not guaranteed by MLS GRID, and that the use of the MLS GRID Data may be subject to an end user license agreement prescribed by the Member Participant’s applicable MLS if any and as amended from time to time. MLS GRID may, at its discretion, require use of other disclaimers as necessary to protect Member Participant, and/or their MLS from liability.
Based on information submitted to the MLS GRID. All data is obtained from various sources and may not have been verified by broker or MLS GRID. Supplied Open House Information is subject to change without notice. All information should be independently reviewed and verified for accuracy. Properties may or may not be listed by the office/agent presenting the information.
Privacy Policy / DMCA Notice / ADA Accessibility


This site is hosted, designed and copyright
© 1994 - 2026 by
Delta Media Group, Inc. -- Patent Pending --
2493 Bachman Path | MLS# G5116973
This single family home located at 2493 Bachman Path , The Villages, FL 32162 is currently listed for sale with an asking price of $590,000. This property was built in 2011 and has 3 bedrooms and 2 full baths with 2117 sq. ft. Bachman Path is located in the THE VILLAGES subdivision. Search THE VILLAGES real estate on jwarzeka.floridaexecutiverealty.com today.