Jordyn Warzeka

BEDS4
BATHS3 full
SQUARE FEET5,104
MLS#W7888730
STATUSActive
PROPERTY TYPEResidential - Single Family
SUBDIVISIONSPRING LAKE FOREST
Property Description
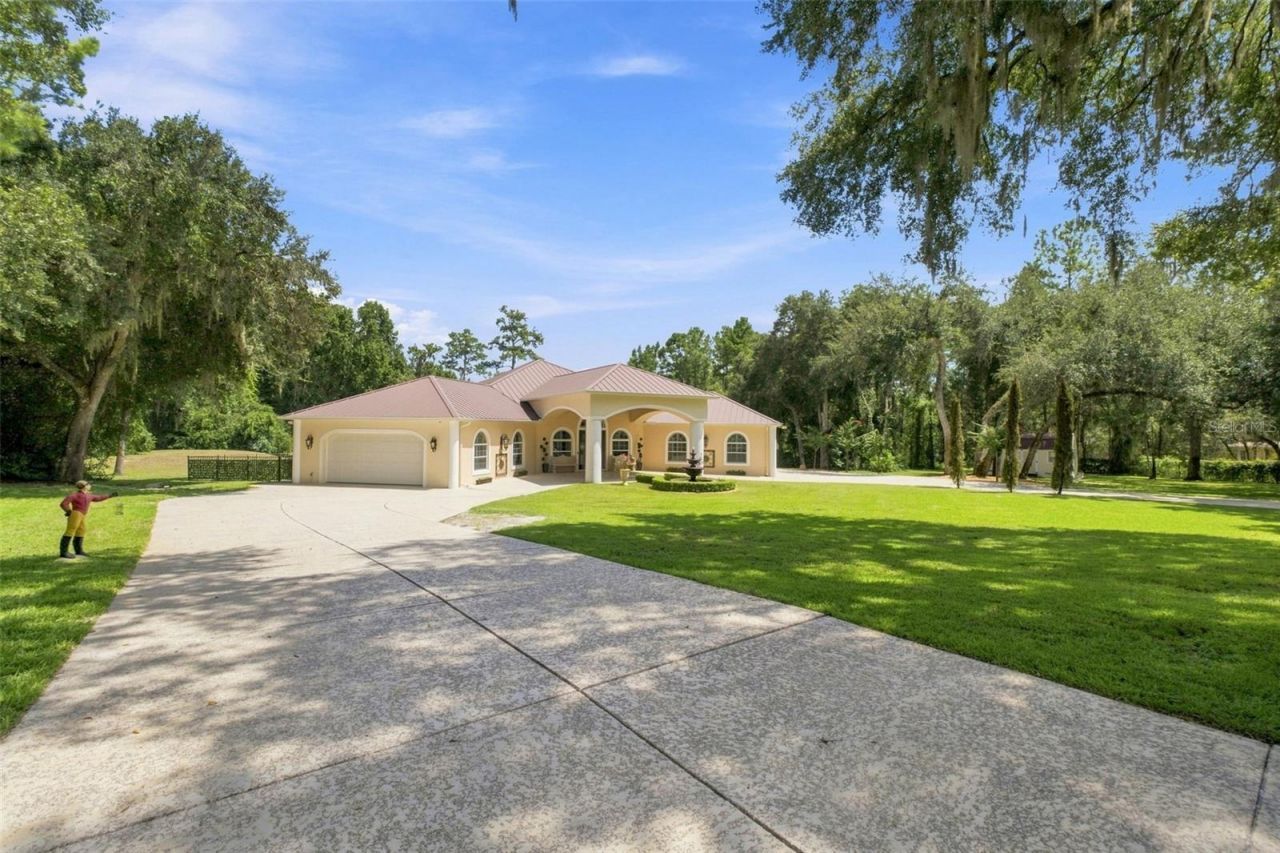
7.1 ACRES PRIVATE SWAN POND WITH DOCK DOUBLE ELECTRIC REMOTE CONTROL GATES PORTE-COCH??RE METAL ROOF 2021 WHOLE HOME GENERATOR MOTHER-IN-LAW SUITE 5,105 SF -- THERE IS NOTHING ELSE LIKE THIS. Have you ever pulled through a set of remote controlled electric gates onto a private estate and felt like the rest of the world simply ceased to exist? That is exactly what happens here -- every single time. This is not a home. This is an estate. And every single detail proves it. You arrive through DOUBLE ELECTRIC REMOTE CONTROL GATES -- the kind that photograph every guest who enters -- onto 7.1 PRIVATE ACRES with LANDSCAPE LIGHTING, a 14-ZONE SPRINKLER SYSTEM, and grounds that have been maintained with the same care and intention as every inch of this home. A PORTE-COCH??RE welcomes you at the front before you step through the GRAND DOUBLE DOOR ENTRY into a world that will genuinely stop you in your tracks. Inside -- 5,105 SQUARE FEET of living space with TRAVERTINE FLOORING, TALL CEILINGS, and CUSTOM ARTIST-DESIGNED STAINED GLASS WINDOWS that cast a beautiful glow through the kitchen that you simply cannot replicate. The GREAT ROOM features a stunning BIRCHWOOD CEILING and a full SURROUND SOUND SYSTEM. CAMERAS AND SECURITY throughout give you complete peace of mind. The KITCHEN is the heart of this home. GAS STOVE. NEW SAMSUNG REFRIGERATOR 2026. REVERSE OSMOSIS SYSTEM at the sink for pure clean drinking water. And those CUSTOM STAINED GLASS WINDOWS -- the kind of detail that makes every morning feel like something special. The GARAGE is not an afterthought here. HIGH END CABINETS. QUARTZ COUNTERTOPS. MINI-SPLIT AC UNIT. This is the garage that makes car enthusiasts and hobbyists stop and stare. NEW GARAGE DOORS 2022. The MOTHER-IN-LAW SUITE is completely private with a MURPHY BED -- perfect for extended family, guests, or a completely separate living arrangement. There is also a GAME ROOM and a MASSIVE LAUNDRY ROOM because this home was designed for real life. 4 BEDROOMS. 3 FULL BATHROOMS -- one featuring a WALK-IN TUB. 4 AC UNITS AND 2 MINI-SPLITS updated in 2020. INSTANT HOT WATER HEATER. KINETICO WHOLE HOUSE WATER FILTRATION SYSTEM. 1,200 GALLON OWNED PROPANE TANK. WHOLE HOME GENERATOR -- because this estate never loses power. Now step outside -- because the backyard is the kind of outdoor space people design their whole lives around. A MASSIVE BRAND NEW DECK looks out over 7.1 acres of private land with a CREEK RUNNING THROUGH THE REAR of the property and your very own PRIVATE SWAN POND -- complete with a DOCK and WATER AND ELECTRIC already run out to the pond. Partially fenced with a dedicated fenced area. LANDSCAPE LIGHTING throughout the grounds sets the scene after dark. NEW METAL ROOF 2021. Every system maintained. Every detail considered. Every upgrade done right. This is a one of a kind estate that has been impeccably cared for and there is simply nothing else like it on the market.
Property Features
Property Type: Residential - Single Family
Cooling: Central Air
Garage: 2 car attached
Heating: Central
Lot Size: 7.10 Acres
Roof Type: Metal
Stories: 1.0
Taxes: $6,492
Year Built: 2005
Amenities
Built-in Features
Ceiling Fans(s)
Eat-in Kitchen
High Ceilings
Open Floorplan
Split Bedroom
Stone Counters
Walk-In Closet(s)
Dog Run
Lighting
Storage
Feature Descriptions
Appliances: Cooktop, Dishwasher, Gas Water Heater, Range, Refrigerator, Water Softener
Days on Site: 1
Directions: Powell Road to south onto Batten Road, west onto Skyview Circle, property will be on the left
Exterior: Block, Stucco
Flood Zone Code: X*
Flooring: Travertine
Foundation: Slab
Home Warranty Y/N: No
Listing Terms: Cash, Conventional, FHA, USDA Loan, VA Loan
Lot Dimensions: 7.1
Other Equipment: Irrigation Equipment
Ownership: Fee Simple
Property Attached Y/N: No
Property Sub-Type: Single Family Residence
Sewer: Septic Tank
Showing Instructions: ShowingTime
Special Sale Provisions: None
Utilities: Cable Connected, Electricity Connected
Water: Well
Water Access Y/N: No
Zoning: AG
Room Sizes
Living Room: 31.5x37.1
Dining Room: 14.1x16.9
Kitchen: 15.11x18.1
Primary Bedroom: 14.2x16.11
Office: 35.11x18.11
Bedroom 1: 14.6x14.4
Bedroom 2: 14.6x11.2
Additional Bedroom: 26.11x26.5
Local Schools
High School: Hernando High
Middle School: D.S. Parrot Middle
Elementary School: Moton Elementary School
Listed By / Shown By
Listed By
Agency Name: MERIDIAN REAL ESTATE
Agency Contact: 352-585-6317
Shown By
Agent Name: Jordyn Warzeka
Agent Phone:
Agency Title: Florida Executive Realty

Estimate Your Payment
Estimated Payment
$ 3,939.26 per month $3,004.51 Principal & Interest $541.00 Property Tax $393.75 Homeowner's InsuranceChange Payment Information

Member Participants (and their affiliated licensees, if applicable) shall indicate on their websites that IDX information is provided exclusively for consumers’ personal non-commercial use, that it may not be used for any purpose other than to identify prospective properties consumers may be interested in purchasing, that the data is deemed reliable but is not guaranteed by MLS GRID, and that the use of the MLS GRID Data may be subject to an end user license agreement prescribed by the Member Participant’s applicable MLS if any and as amended from time to time. MLS GRID may, at its discretion, require use of other disclaimers as necessary to protect Member Participant, and/or their MLS from liability.
Based on information submitted to the MLS GRID. All data is obtained from various sources and may not have been verified by broker or MLS GRID. Supplied Open House Information is subject to change without notice. All information should be independently reviewed and verified for accuracy. Properties may or may not be listed by the office/agent presenting the information.
Privacy Policy / DMCA Notice / ADA Accessibility


This site is hosted, designed and copyright
© 1994 - 2026 by
Delta Media Group, Inc. -- Patent Pending --
22259 Skyview Circle | MLS# W7888730
This single family home located at 22259 Skyview Circle, Brooksville, FL 34602 is currently listed for sale with an asking price of $1,350,000. This property was built in 2005 and has 4 bedrooms and 3 full baths with 5104 sq. ft. Skyview Circle is located in the SPRING LAKE FOREST subdivision. Search SPRING LAKE FOREST real estate on jwarzeka.floridaexecutiverealty.com today.