Jordyn Warzeka

BEDS3
BATHS2 full
SQUARE FEET1,296
MLS#C7529645
STATUSActive
PROPERTY TYPEResidential - Mobile Home
SUBDIVISIONMAPLE LEAF ESTATES
Property Description
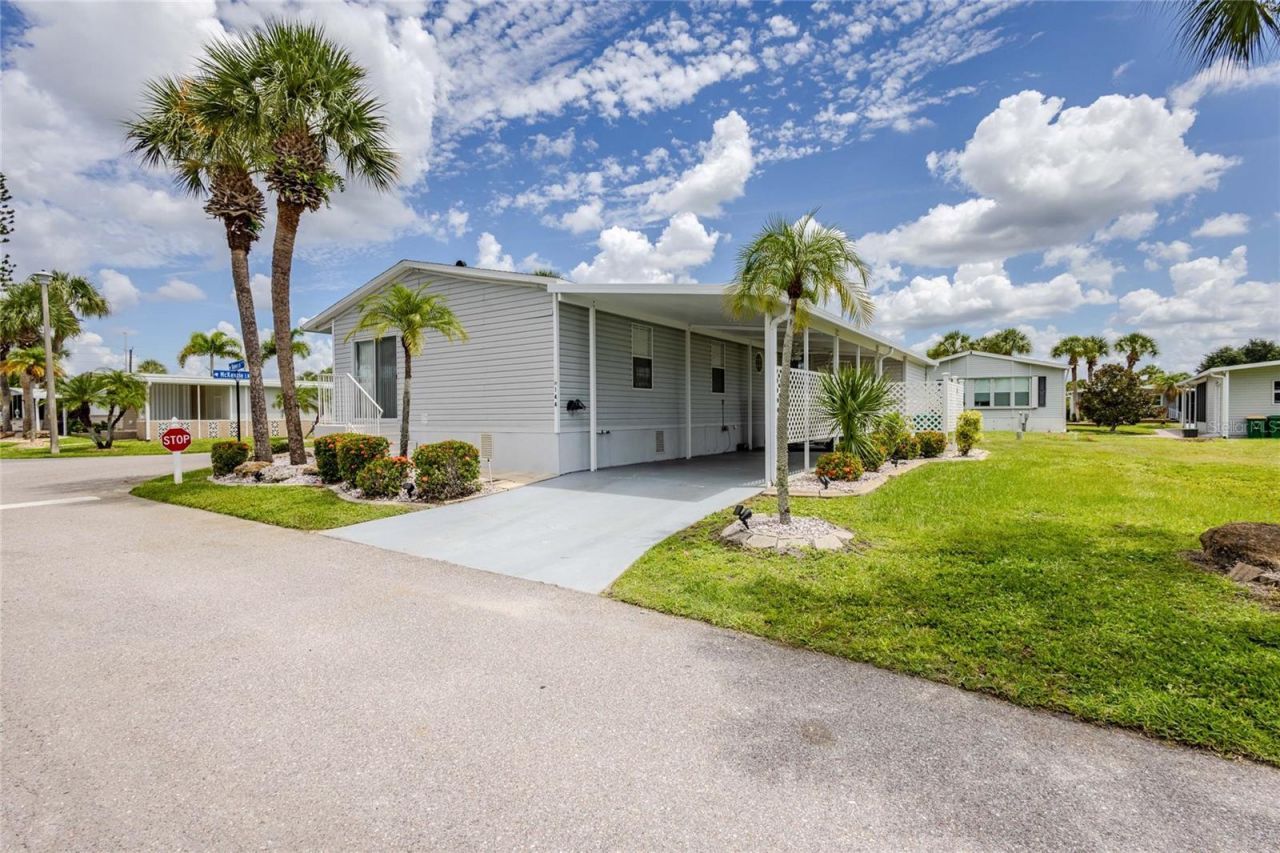
Welcome to resort-style living at its finest! Make an appointment today to see this charming corner lot featuring 3 bedrooms and 2 full bathrooms. The inviting open floor plan boasts an eat-in kitchen and dining area, a super pantry storage closet, and a dedicated laundry area. Outside, enjoy a two-car covered carport and a sizable storage shed for extra utility.Key updates include a NEW ROOF (2025), a newer water heater, and a freshly painted interior palette that showcases true pride of ownership. Offered Turnkey Ready-sold fully furnished and includes the golf cart! Plus, the home price includes the certificate share.Located in Maple Leaf, an award-winning, resident-owned 55+ community offering unmatched amenities: an 18-hole par-62 golf course, 4 pickleball courts, 5 tennis courts, bocce, lawn bowling, shuffleboard, 4 heated pools, 2 hot tubs, a state-of-the-art fitness center, a woodworking shop, an on-site restaurant, a lively Tiki Bar, and 75+ active clubs! Packed with excitement and endless activities-schedule your private tour today!
Property Features
Property Type: Residential - Mobile Home
Cooling: Central Air
Heating: Central, Electric
Home Style: Florida, Ranch
Lot Size: 0.10 Acres
Roof Type: Shingle
Stories: 1.0
Taxes: $1,133
Year Built: 2005
Amenities
Built-in Features
Ceiling Fans(s)
Eat-in Kitchen
Open Floorplan
Split Bedroom
Thermostat
Walk-In Closet(s)
Window Treatments
Lighting
Other
Rain Gutters
Storage
Feature Descriptions
Additional Rooms: Inside Utility
Appliances: Dishwasher, Disposal, Dryer, Electric Water Heater, Microwave, Range, Refrigerator
Association Amenities: Clubhouse, Fitness Center, Gated, Golf Course, Laundry, Maintenance, Optional Additional Fees, Other, Park, Pickleball Court(s), Pool, Recreation Facilities, Sauna, Security, Shuffleboard Court, Spa/Hot Tub, Tennis Court(s)
Community Features: Association Recreation - Owned, Buyer Approval Required, Clubhouse, Community Mailbox, Deed Restrictions, Fitness Center, Gated Community - Guard, Golf Carts OK, Golf, Irrigation-Reclaimed Water, Pool, Restaurant, Special Community Restrictions, Tennis Court(s), Street Lights
Days on Site: 1
Directions: From I75 take exit 170 (Kings Hwy) SW towards Port Charlotte 1.4 miles. Turn left into Maple Leaf Golf & Country Club follow Queensway Rd TO BEAVER LANE #144
Exterior: Vinyl Siding
Flood Zone Code: X
Flooring: Carpet, Laminate
Foundation: Crawlspace
HOA Fee: 395/ Monthly
HOA Y/N: Yes
Home Warranty Y/N: No
Hot Tub: Yes
Listing Terms: Cash
Lot: Corner Lot
Lot Dimensions: 0.1
Model: #144 BEAVER LANE
Other Equipment: Irrigation Equipment
Other Fees: $31/ Monthly
Other Structures: Other, Shed(s), Storage
Ownership: Fee Simple
Parking: Covered, Deeded, Driveway, Ground Level, Off Street
Parking Notes: Covered, Deeded, Driveway, Ground Level, Off Street
Patio/Porch: Other, Patio
Pets Allowed: Cats OK
Pool: Fiber Optic Lighting, Gunite, Heated, In Ground, Lighting, Other, Outside Bath Access
Property Attached Y/N: No
Property Sub-Type: Manufactured Home
Senior Community: Yes
Sewer: Public Sewer
Showing Instructions: ShowingTime
Spa: Heated, In Ground, Other
Special Sale Provisions: None
Utilities: Cable Available, Electricity Connected, Fiber Optics, Other, Phone Available, Public, Sewer Connected, Sprinkler Recycled, Underground Utilities, Water Connected
Vegetation: Mature Landscaping, Trees/Landscaped
Water: Public
Water Access Y/N: No
Windows: Window Treatments
Zoning: MHP
Room Sizes
Great Room: 19x16
Kitchen: 7x13
Dining Room: 9x10
Primary Bedroom: 12x13
Bedroom 2: 11x10
Bedroom 3: 10x12
Local Schools
High School: Charlotte High
Middle School: Port Charlotte Middle
Elementary School: Kingsway
Listed By / Shown By
Listed By
Agency Name: COLDWELL BANKER SUNSTAR REALTY
Agency Contact: 941-627-3321
Shown By
Agent Name: Jordyn Warzeka
Agent Phone:
Agency Title: Florida Executive Realty

Estimate Your Payment
Estimated Payment
$ 595.35 per month $442.89 Principal & Interest $94.42 Property Tax $58.04 Homeowner's InsuranceChange Payment Information

Member Participants (and their affiliated licensees, if applicable) shall indicate on their websites that IDX information is provided exclusively for consumers’ personal non-commercial use, that it may not be used for any purpose other than to identify prospective properties consumers may be interested in purchasing, that the data is deemed reliable but is not guaranteed by MLS GRID, and that the use of the MLS GRID Data may be subject to an end user license agreement prescribed by the Member Participant’s applicable MLS if any and as amended from time to time. MLS GRID may, at its discretion, require use of other disclaimers as necessary to protect Member Participant, and/or their MLS from liability.
Based on information submitted to the MLS GRID. All data is obtained from various sources and may not have been verified by broker or MLS GRID. Supplied Open House Information is subject to change without notice. All information should be independently reviewed and verified for accuracy. Properties may or may not be listed by the office/agent presenting the information.
Privacy Policy / DMCA Notice / ADA Accessibility


This site is hosted, designed and copyright
© 1994 - 2026 by
Delta Media Group, Inc. -- Patent Pending --
2100 Kings Highway, Unit 144 | MLS# C7529645
This single family home located at 2100 Kings Highway, Unit 144, Port Charlotte, FL 33980 is currently listed for sale with an asking price of $199,000. This property was built in 2005 and has 3 bedrooms and 2 full baths with 1296 sq. ft. Kings Highway, Unit 144 is located in the MAPLE LEAF ESTATES subdivision. Search MAPLE LEAF ESTATES real estate on jwarzeka.floridaexecutiverealty.com today.