Jordyn Warzeka

BEDS3
BATHS2 full
SQUARE FEET2,046
MLS#C7530094
STATUSActive
PROPERTY TYPEResidential - Single Family
SUBDIVISIONPORT CHARLOTTE
Property Description
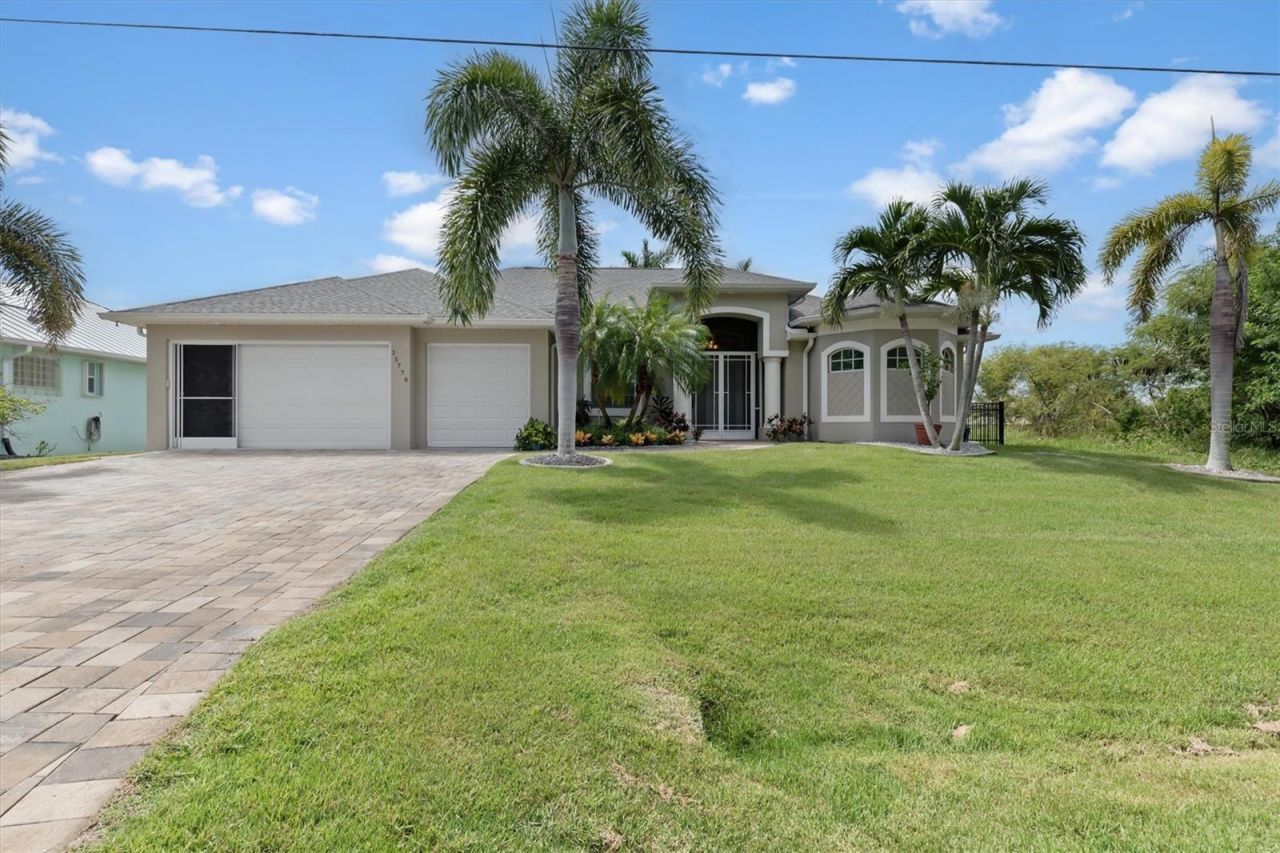
SOUTH GULF COVE 3/4-BEDROOM WATERFRONT POOL HOME WITH ALL THE BELLS & WHISTLES! Boat lovers, this waterfront beauty is ready for you! The property features an 80-foot concrete seawall, large dock, and a 10,000-lb. covered boat lift with water and electricity. Set out and enjoy the breathtaking Gulf waters and fabulous fishing right from home. You are just minutes from Boca Grande (Gasparilla Island), the Tarpon Fishing Capital of the World. You will fall in love with this beautifully landscaped, upgraded luxury DM Dean model, offering every upgrade imaginable. The home also features a 3-car garage with epoxy floor, paver driveway, and a new garage door in 2024. Built in 2014, this home offers more than 2,000 sq. ft. of living space and is hurricane protected with IMPACT windows and doors. Accordion shutters close off the back lanai for added protection. Step through the front door and you will immediately see the quality craftsmanship, including crown molding, double tray lighted ceilings, a built-in lighted entertainment center, and fireplace. The 0 door feature allows the sliding doors on both sides of the Great Room and dining area to open completely, creating an unobstructed view of the sparkling blue paver pool and magnificent canal beyond. The spacious master bedroom easily accommodates all your furniture and includes a luxurious ensuite with a gorgeous walk-in shower accessible from both sides, dual shower heads, bench seat, luxury tiled walls, dual sinks, and wood vanity. The guest bedrooms are all spacious and offer nice-sized closets. NEW ROOF 2023! The outstanding kitchen features solid wood cabinetry, tiled backsplash, center island, open-concept design, additional serving station/wet bar, gorgeous granite countertops, lighted cabinetry, pull-out drawers, and crown molding. The dining area sits right off the kitchen, making entertaining easy and fun. The den/office can serve as a 4th bedroom if needed and includes a built-in desk. Throughout the home, enjoy upgraded ceiling fans, Luxury Vinyl flooring, 8-foot doors, Central Vacuum, and soaring volume ceilings. The interior laundry room includes a wet sink and cabinetry. Outside, the heated in-ground saltwater pool offers panoramic screens for wide-open waterfront views, with new screening in 2023. Enjoy the summer kitchen with built-in refrigerator and sink, plus outside showers. The property also features a fully fenced black aluminum fence, tall Royal Palm trees, mature landscaping, irrigation from the canal, and an expanded paver deck surrounding the pool area. There are simply too many upgrades to list! Call for a complete list of everything this magnificent waterfront pool home has to offer. The boat and some furniture may be negotiable. Call today for your private viewing!
Property Features
Property Type: Residential - Single Family
Cooling: Central Air
Garage: 3 car attached
Heating: Central
Home Style: Florida
Lot Size: 0.23 Acres
Roof Type: Shingle
Stories: 1.0
Taxes: $7,623
Year Built: 2014
Amenities
Built-in Features
Cathedral Ceiling(s)
Ceiling Fans(s)
Central Vaccum
Crown Molding
Eat-in Kitchen
High Ceilings
Kitchen/Family Room Combo
Open Floorplan
Primary Bedroom Main Floor
Solid Wood Cabinets
Split Bedroom
Stone Counters
Thermostat
Tray Ceiling(s)
Walk-In Closet(s)
Window Treatments
Hurricane Shutters
Lighting
Outdoor Shower
Rain Gutters
Feature Descriptions
Additional Rooms: Formal Dining Room Separate, Great Room, Inside Utility
Appliances: Dishwasher, Electric Water Heater, Microwave, Range, Refrigerator
Body of Water: AQUA WATERWAY
Community Features: Association Recreation - Owned, Dog Park, Park, Playground
Directions: US-41 N, L-on FL-776, L-on 771/Gasparilla Rd, L-on San Domingo Blvd, L-on Calumet Blvd, R-on St Paul Dr, R-on Melport Cir. Home on left side.
Disaster Mitigation: Hurricane Insur. Deduction Qual., Hurricane Shutters/Windows
Exterior: Block, Stucco
Fireplace: Decorative, Electric
Fireplace Y/N: Yes
Flood Zone Code: AE
Flooring: Luxury Vinyl
Foundation: Stem Wall
Garage Dimensions: 23x27
HOA Fee: 120/ Annually
HOA Y/N: Yes
Home Warranty Y/N: No
Listing Terms: Cash, Conventional, FHA, VA Loan
Lot: In County, Paved
Lot Dimensions: 0.23
Other Equipment: Irrigation Equipment
Ownership: Fee Simple
Parking: Driveway
Parking Notes: Driveway
Patio/Porch: Covered, Front Porch, Porch, Rear Porch, Screened
Pets Allowed: Yes
Pool: Heated, In Ground, Screen Enclosure
Property Attached Y/N: No
Property Sub-Type: Single Family Residence
Sewer: Public Sewer
Showing Instructions: Supra Lock Box, Appointment Only, Contact Call Center, See Remarks, ShowingTime
Special Sale Provisions: None
Special View Info: Water
Swimming Pool: Yes
Utilities: BB/HS Internet Available, Cable Available, Electricity Connected, Public, Sewer Connected, Water Connected
Vegetation: Mature Landscaping
Water: Public
Water Access: Bay/Harbor, Brackish Water, Canal - Brackish, Canal - Freshwater, Canal - Saltwater, Gulf/Ocean, Intracoastal Waterway, Lagoon, River
Water Access Y/N: Yes
Waterfront Features: Canal Front, Bridges - Fixed, Lift, Lift - Covered, Seawall - Concrete
Water View: Canal
Windows: Storm Window(s)
Zoning: RSF3.5
Room Sizes
Kitchen: 16x12
Great Room: 20x16
Dining Room: 13x10
Primary Bedroom: 16x14
Bedroom 2: 13x11
Bedroom 3: 11x11
Laundry: 10x6
Foyer: 8x7
Office: 11x11
Balcony/Porch/Lanai: 64x29
Local Schools
High School: Lemon Bay High
Middle School: L.A. Ainger Middle
Elementary School: Myakka River Elementary
Listed By / Shown By
Listed By
Agency Name: KW PEACE RIVER PARTNERS
Agency Contact: 941-875-9060
Shown By
Agent Name: Jordyn Warzeka
Agent Phone:
Agency Title: Florida Executive Realty

Estimate Your Payment
Estimated Payment
$ 2,734.62 per month $1,856.12 Principal & Interest $635.25 Property Tax $243.25 Homeowner's InsuranceChange Payment Information

Member Participants (and their affiliated licensees, if applicable) shall indicate on their websites that IDX information is provided exclusively for consumers’ personal non-commercial use, that it may not be used for any purpose other than to identify prospective properties consumers may be interested in purchasing, that the data is deemed reliable but is not guaranteed by MLS GRID, and that the use of the MLS GRID Data may be subject to an end user license agreement prescribed by the Member Participant’s applicable MLS if any and as amended from time to time. MLS GRID may, at its discretion, require use of other disclaimers as necessary to protect Member Participant, and/or their MLS from liability.
Based on information submitted to the MLS GRID. All data is obtained from various sources and may not have been verified by broker or MLS GRID. Supplied Open House Information is subject to change without notice. All information should be independently reviewed and verified for accuracy. Properties may or may not be listed by the office/agent presenting the information.
Privacy Policy / DMCA Notice / ADA Accessibility


This site is hosted, designed and copyright
© 1994 - 2026 by
Delta Media Group, Inc. -- Patent Pending --
15776 Melport Circle | MLS# C7530094
This single family home located at 15776 Melport Circle , Port Charlotte, FL 33981 is currently listed for sale with an asking price of $834,000. This property was built in 2014 and has 3 bedrooms and 2 full baths with 2046 sq. ft. Melport Circle is located in the PORT CHARLOTTE subdivision. Search PORT CHARLOTTE real estate on jwarzeka.floridaexecutiverealty.com today.