Jordyn Warzeka

BEDS4
BATHS2 full
SQUARE FEET1,754
MLS#O6435571
STATUSActive
PROPERTY TYPEResidential - Single Family
SUBDIVISIONOAK GROVE AT WEST MELBOURNE
Property Description
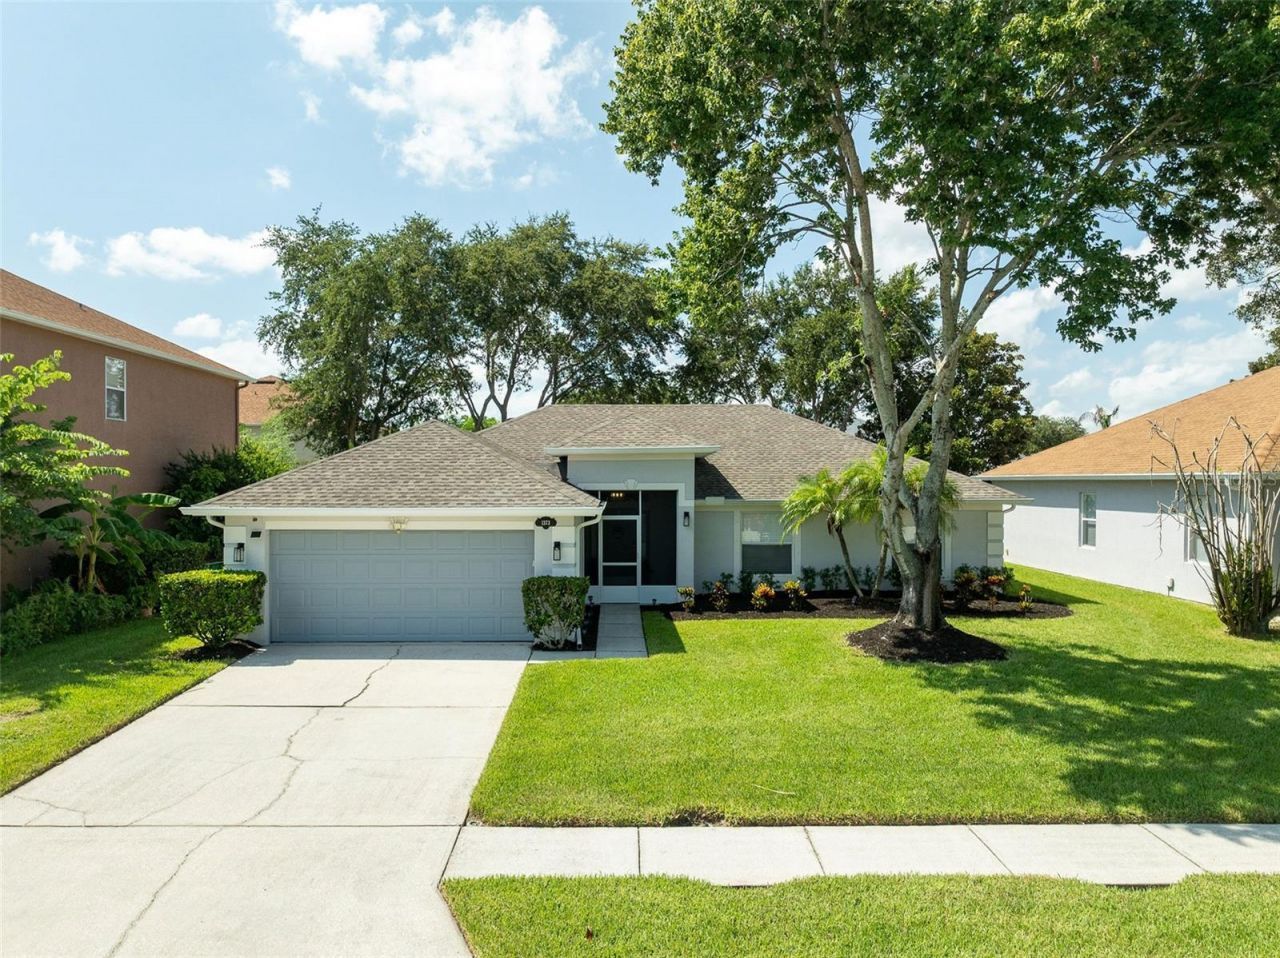
Public Remarks: Tucked beneath mature oaks in West Melbourne, this beautifully updated 4BR/2BA home blends an open, light-filled layout with true attention to detail. Vaulted ceilings connect the living, dining, and kitchen spaces, where crisp cabinetry, quartz counters, a hexagon marble backsplash, stainless smart fridge, and a wall-mount hood with pot filler make this kitchen a standout. The primary suite offers a peaceful retreat, and the spa-style bath features a dual-sink vanity with coastal touches. Luxury vinyl plank flooring runs throughout, plus a dedicated laundry room adds convenience. Out back, a screened lanai overlooks an oak-shaded yard - a private spot for Florida evenings. Storm shutters bring peace of mind, and the HOA includes a basketball court, playground, and full-time management. Genuinely loved and well cared for, this home is ready for its next chapter. (All trees on property were trimmed in April 2026)
Property Features
Property Type: Residential - Single Family
Cooling: Central Air
Garage: 2 car attached
Heating: Central
Home Style: Contemporary, Traditional
Lot Size: 0.19 Acres
Roof Type: Shingle
Stories: 1.0
Taxes: $4,345
Year Built: 2004
Amenities
Ceiling Fans(s)
High Ceilings
Living Room/Dining Room Combo
Open Floorplan
Primary Bedroom Main Floor
Split Bedroom
Vaulted Ceiling(s)
Walk-In Closet(s)
Sidewalk
Feature Descriptions
Appliances: Dishwasher, Freezer, Microwave, Range Hood, Refrigerator
Association Amenities: Basketball Court, Maintenance, Playground
Community Features: Playground, Sidewalks
Directions: From I-95 (most direct route): Take I-95 to Exit 180 (US-192) and head east toward West Melbourne. Continue on US-192 into West Melbourne, then turn right (south) onto Hollywood Blvd. Head south on Hollywood Blvd, crossing W Florida Ave. Turn left (east)
Exterior: Stucco
Flood Zone Code: X
Flooring: Vinyl
Foundation: Block, Concrete Perimeter
HOA Fee: 461/ Annually
HOA Y/N: Yes
Home Warranty Y/N: No
Listing Terms: Cash, Conventional, FHA, VA Loan
Lot: Paved, Private
Lot Dimensions: 0.19
Ownership: Fee Simple
Parking: Driveway, On Street
Parking Notes: Driveway, On Street
Patio/Porch: Front Porch, Rear Porch, Screened
Pets Allowed: Yes
Property Attached Y/N: No
Property Sub-Type: Single Family Residence
Sewer: Public Sewer
Showing Instructions: Supra Lock Box, Appointment Only, ShowingTime
Special Sale Provisions: None
Special View Info: Water
Utilities: Cable Connected, Electricity Connected, Sewer Connected, Water Connected
Vegetation: Mature Landscaping
Water: Public
Water Access: Lake
Water Access Y/N: Yes
Water View: Lake
Zoning: X
Room Sizes
Primary Bedroom: 12x15
Bathroom 1: 9x15
Kitchen: 12x14
Bedroom 2: 12x10
Bathroom 1: 8.7x12.9
Living Room: 16.6x19.11
Listed By / Shown By
Listed By
Agency Name: DENOVO REALTY
Agency Contact: 321-237-1887
Shown By
Agent Name: Jordyn Warzeka
Agent Phone:
Agency Title: Florida Executive Realty

Estimate Your Payment
Estimated Payment
$ 1,494.59 per month $1,001.28 Principal & Interest $362.08 Property Tax $131.22 Homeowner's InsuranceChange Payment Information

Member Participants (and their affiliated licensees, if applicable) shall indicate on their websites that IDX information is provided exclusively for consumers’ personal non-commercial use, that it may not be used for any purpose other than to identify prospective properties consumers may be interested in purchasing, that the data is deemed reliable but is not guaranteed by MLS GRID, and that the use of the MLS GRID Data may be subject to an end user license agreement prescribed by the Member Participant’s applicable MLS if any and as amended from time to time. MLS GRID may, at its discretion, require use of other disclaimers as necessary to protect Member Participant, and/or their MLS from liability.
Based on information submitted to the MLS GRID. All data is obtained from various sources and may not have been verified by broker or MLS GRID. Supplied Open House Information is subject to change without notice. All information should be independently reviewed and verified for accuracy. Properties may or may not be listed by the office/agent presenting the information.
Privacy Policy / DMCA Notice / ADA Accessibility


This site is hosted, designed and copyright
© 1994 - 2026 by
Delta Media Group, Inc. -- Patent Pending --
1373 Payette Lane | MLS# O6435571
This single family home located at 1373 Payette Lane , West Melbourne, FL 32904 is currently listed for sale with an asking price of $449,900. This property was built in 2004 and has 4 bedrooms and 2 full baths with 1754 sq. ft. Payette Lane is located in the OAK GROVE AT WEST MELBOURNE subdivision. Search OAK GROVE AT WEST MELBOURNE real estate on jwarzeka.floridaexecutiverealty.com today.