Jordyn Warzeka

BEDS3
BATHS3 full
SQUARE FEET2,710
MLS#O6436813
STATUSActive
PROPERTY TYPEResidential - Single Family
SUBDIVISIONDEL WEBB OASIS
Property Description
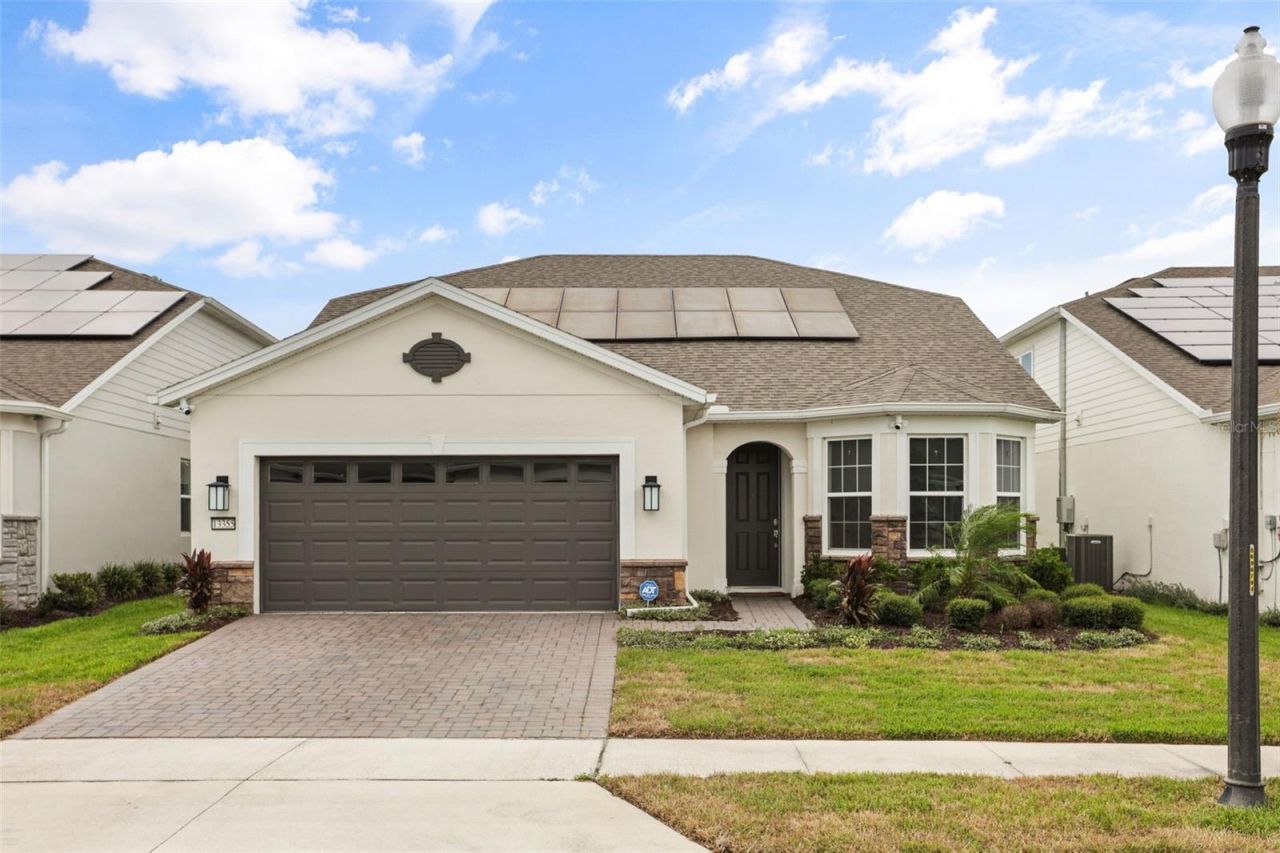
Virtually Staged. Welcome home! The neighbors call this one of the best kept secrets in Oasis. One of the few homes in the community that have an amazing view of the Disney fireworks from your screened-in porch. The seller has spared no expense in making this home move-in ready. As soon as you walk in, you'll be greeted by high ceilings, beautiful tile floors and plenty of light. This home features the maximum amount of recessed lighting offered by the builder in every single room. This home has a gourmet kitchen, featuring an oversized kitchen island and plenty of cabinet/countertop space and a KitchenAid refrigerator. The corner pantry features a custom closet by design buildout. This beautiful kitchen will bring out your inner chef. In addition, the kitchen overlooks the dining room and living room, ideal for entertaining. The home features custom smart blinds throughout the first floor. The seller spared no expense in upgrading this property, featuring custom closets by design in the main bedroom, mudroom and laundry room as well as the garage. This home comes with full home water purification system. Fully paid-off solar panels at closing. The upstairs loft and third bedroom have exotic wood throughout. Minutes from Walt Disney World Resort, Hamlin Town Center and downtown Winter Garden. Contact the listing agent today to schedule.
Property Features
Property Type: Residential - Single Family
Cooling: Central Air
Garage: 2 car attached
Heating: Central
Lot Size: 0.16 Acres
Roof Type: Shingle
Stories: 2.0
Taxes: $6,618
Year Built: 2022
Amenities
Ceiling Fans(s)
High Ceilings
Living Room/Dining Room Combo
Open Floorplan
Primary Bedroom Main Floor
Smart Home
Split Bedroom
Stone Counters
Walk-In Closet(s)
Window Treatments
Lighting
Rain Gutters
Feature Descriptions
Additional Rooms: Attic, Den/Library/Office, Loft
Appliances: Convection Oven, Cooktop, Dishwasher, Disposal, Dryer, Gas Water Heater, Microwave, Refrigerator, Washer, Water Filtration System, Water Purifier
Community Features: Clubhouse, Community Mailbox, Fitness Center, Gated Community - Guard, Tennis Court(s)
Days on Site: 1
Directions: From Avalon Road, Head South on Avalon Road. Turn Left onto Hartzog Rd. Del Webb Oasis will be on your right. (From 429 North) Take exit 8 for Disney. Turn Left onto Western Way. Turn Left onto Flamingo Crossings Blvd, which becomes Hartzog Rd. Del Webb O
Exterior: Block
Flood Zone Code: X
Flooring: Tile, Wood
Foundation: Slab
HOA Fee: 642/ Monthly
HOA Y/N: Yes
Home Warranty Y/N: No
Listing Terms: Cash, Conventional, FHA, VA Loan
Lot: Landscaped, Sidewalk, Paved
Lot Dimensions: 0.16
Ownership: Fee Simple
Parking: Oversized
Parking Notes: Oversized
Pets Allowed: Yes
Pets Restrictions: Confirm with HOA & City of Orange county on any pet restrictions.
Property Attached Y/N: No
Property Sub-Type: Single Family Residence
Senior Community: Yes
Sewer: Public Sewer
Showing Instructions: Appointment Only, Call Listing Agent 2
Special Sale Provisions: None
Utilities: Cable Connected, Electricity Connected, Natural Gas Connected, Sewer Connected, Sprinkler Recycled, Water Connected
Water: Public
Water Access Y/N: No
Windows: Blinds
Zoning: P-D
Room Sizes
Primary Bedroom: 14x16
Primary Bathroom: 7.5x11.5
Dining Room: 15x16
Kitchen: 10.5x15.7
Bedroom 2: 11x11
Office: 10x14.5
Bathroom 2: 7.5x5
Loft: 16.7x16
Bedroom 3: 11.5x11
Listed By / Shown By
Listed By
Agency Name: PREMIER SOTHEBYS INT'L REALTY
Agency Contact: 407-480-5014
Shown By
Agent Name: Jordyn Warzeka
Agent Phone:
Agency Title: Florida Executive Realty

Estimate Your Payment
Estimated Payment
$ 2,814.49 per month $2,000.78 Principal & Interest $551.50 Property Tax $262.21 Homeowner's InsuranceChange Payment Information

Member Participants (and their affiliated licensees, if applicable) shall indicate on their websites that IDX information is provided exclusively for consumers’ personal non-commercial use, that it may not be used for any purpose other than to identify prospective properties consumers may be interested in purchasing, that the data is deemed reliable but is not guaranteed by MLS GRID, and that the use of the MLS GRID Data may be subject to an end user license agreement prescribed by the Member Participant’s applicable MLS if any and as amended from time to time. MLS GRID may, at its discretion, require use of other disclaimers as necessary to protect Member Participant, and/or their MLS from liability.
Based on information submitted to the MLS GRID. All data is obtained from various sources and may not have been verified by broker or MLS GRID. Supplied Open House Information is subject to change without notice. All information should be independently reviewed and verified for accuracy. Properties may or may not be listed by the office/agent presenting the information.
Privacy Policy / DMCA Notice / ADA Accessibility


This site is hosted, designed and copyright
© 1994 - 2026 by
Delta Media Group, Inc. -- Patent Pending --
13355 Sunny Retreat Lane | MLS# O6436813
This single family home located at 13355 Sunny Retreat Lane, Winter Garden, FL 34787 is currently listed for sale with an asking price of $899,000. This property was built in 2022 and has 3 bedrooms and 3 full baths with 2710 sq. ft. Sunny Retreat Lane is located in the DEL WEBB OASIS subdivision. Search DEL WEBB OASIS real estate on jwarzeka.floridaexecutiverealty.com today.