Jordyn Warzeka

BEDS3
BATHS2 full
SQUARE FEET1,937
MLS#D6148562
STATUSActive
PROPERTY TYPEResidential - Single Family
SUBDIVISIONPORT CHARLOTTE
Property Description
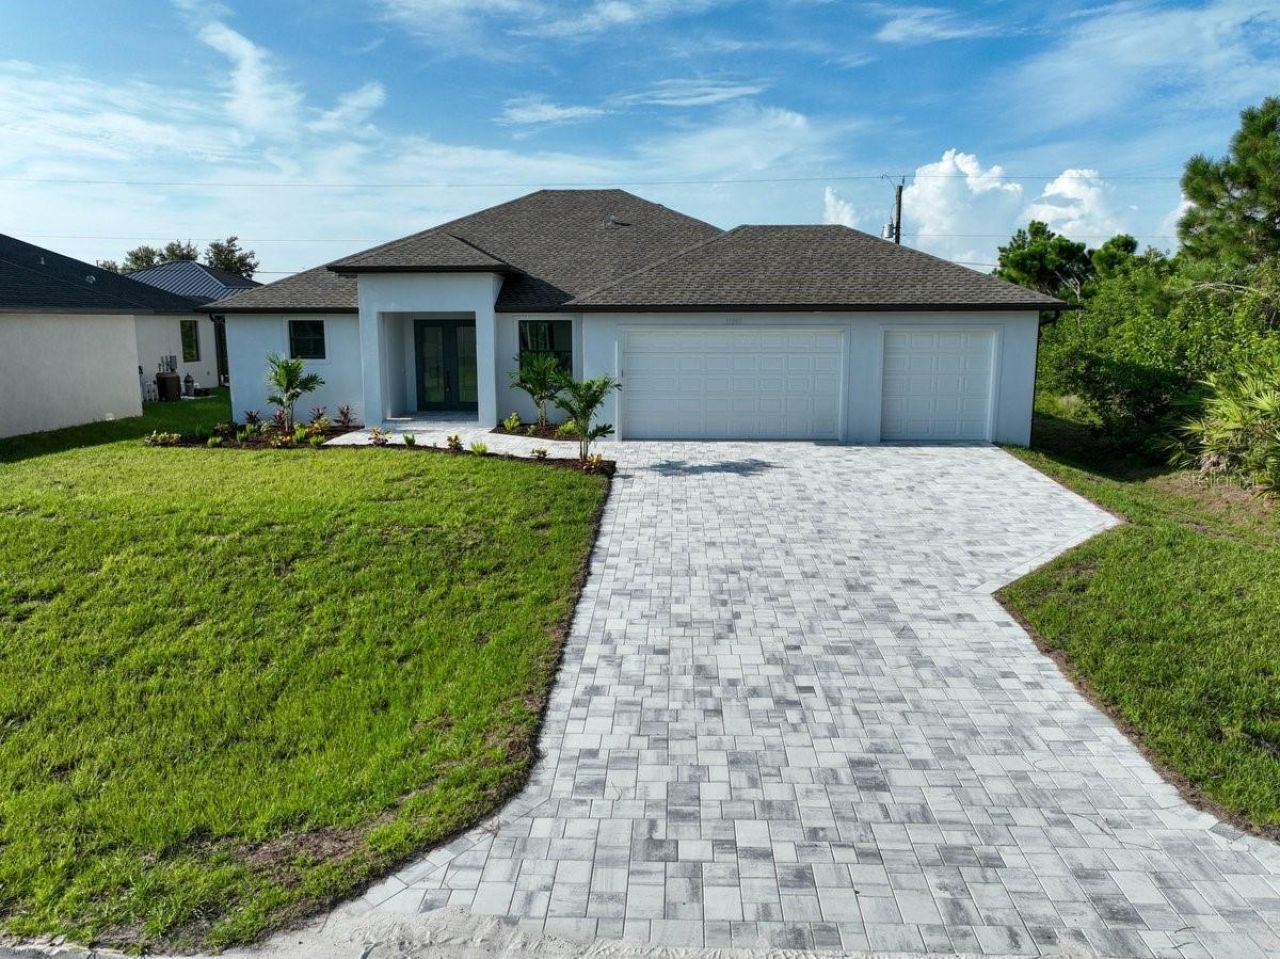
Under Construction. Welcome to Your Florida Oasis: Over 1,900 Sq Ft of Pure LuxuryStep into this meticulously designed 3-bedroom, 2-bathroom masterpiece boasting over 1,900 square feet of pristine living area. Elegance greets you the moment you arrive, from the grand entrance way and sweeping paver driveway to the stunning porcelain tile flooring that flows seamlessly throughout the entire home.The heart of the home features a chef-inspired kitchen outfitted with premium 42-inch all-wood cabinets, gleaming granite countertops, a bar area with wine refrigerator and an adjacent, dedicated laundry room for ultimate convenience. Storage and hobby space abound in the pristine 3-car garage, complete with a durable, showroom-quality epoxy floor coating.An entertainer's dream awaits out back: step through to a massive, screened-in pool area surrounded by elegant brick pavers. Whether you are swimming laps in the pristine pool or unwinding in the integrated hot tub, this private, sun-drenched retreat delivers the ultimate Florida lifestyle. Taxes are based on vacant land.
Property Features
Property Type: Residential - Single Family
Cooling: Central Air
Garage: 3 car attached
Heating: Central
Lot Size: 0.23 Acres
Roof Type: Shingle
Stories: 1.0
Taxes: $633
Year Built: 2026
Amenities
Ceiling Fans(s)
Coffered Ceiling(s)
Crown Molding
High Ceilings
Open Floorplan
Solid Surface Counters
Solid Wood Cabinets
Stone Counters
Walk-In Closet(s)
Hurricane Shutters
Feature Descriptions
Appliances: Dishwasher, Disposal, Microwave, Range, Refrigerator, Wine Refrigerator
Builder: Accent Construction Services INC
Days on Site: 1
Directions: From 776 go east of Spinnaker Blvd, turn left (north) on Oceanspray Blvd and left on Chalet Ave. The home is on the south side of the street.
Exterior: Block
Flood Zone Code: X
Flooring: Tile
Foundation: Slab, Stem Wall
Home Warranty Y/N: No
Listing Terms: Cash, Conventional, FHA, VA Loan
Lot Dimensions: 0.23
Model: The Cassandra
Ownership: Fee Simple
Pool: In Ground
Property Attached Y/N: No
Property Sub-Type: Single Family Residence
Sewer: Septic Tank
Showing Instructions: Combination Lock Box
Spa: In Ground
Special Sale Provisions: None
Swimming Pool: Yes
Utilities: Electricity Connected, Water Connected
Water: Public
Water Access Y/N: No
Zoning: RSF3.5
Room Sizes
Living Room: 11x22
Kitchen: 14x9
Dining Room: 12x12
Office: 8x10
Primary Bedroom: 11x16
Bedroom 2: 12x11
Bedroom 3: 10x11
Listed By / Shown By
Listed By
Agency Name: TALL PINES REALTY
Agency Contact: tallpinesinfo@yahoo.com
Shown By
Agent Name: Jordyn Warzeka
Agent Phone:
Agency Title: Florida Executive Realty

Estimate Your Payment
Estimated Payment
$ 1,361.46 per month $1,157.07 Principal & Interest $52.75 Property Tax $151.64 Homeowner's InsuranceChange Payment Information

Member Participants (and their affiliated licensees, if applicable) shall indicate on their websites that IDX information is provided exclusively for consumers’ personal non-commercial use, that it may not be used for any purpose other than to identify prospective properties consumers may be interested in purchasing, that the data is deemed reliable but is not guaranteed by MLS GRID, and that the use of the MLS GRID Data may be subject to an end user license agreement prescribed by the Member Participant’s applicable MLS if any and as amended from time to time. MLS GRID may, at its discretion, require use of other disclaimers as necessary to protect Member Participant, and/or their MLS from liability.
Based on information submitted to the MLS GRID. All data is obtained from various sources and may not have been verified by broker or MLS GRID. Supplied Open House Information is subject to change without notice. All information should be independently reviewed and verified for accuracy. Properties may or may not be listed by the office/agent presenting the information.
Privacy Policy / DMCA Notice / ADA Accessibility


This site is hosted, designed and copyright
© 1994 - 2026 by
Delta Media Group, Inc. -- Patent Pending --
11201 Chalet Avenue | MLS# D6148562
This single family home located at 11201 Chalet Avenue , Englewood, FL 34224 is currently listed for sale with an asking price of $519,900. This property was built in 2026 and has 3 bedrooms and 2 full baths with 1937 sq. ft. Chalet Avenue is located in the PORT CHARLOTTE subdivision. Search PORT CHARLOTTE real estate on jwarzeka.floridaexecutiverealty.com today.