Jordyn Warzeka

BEDS3
BATHS2 full 1 partial
SQUARE FEET2,120
MLS#D6148365
STATUSActive
PROPERTY TYPEResidential - Single Family
SUBDIVISIONPORT CHARLOTTE
Property Description
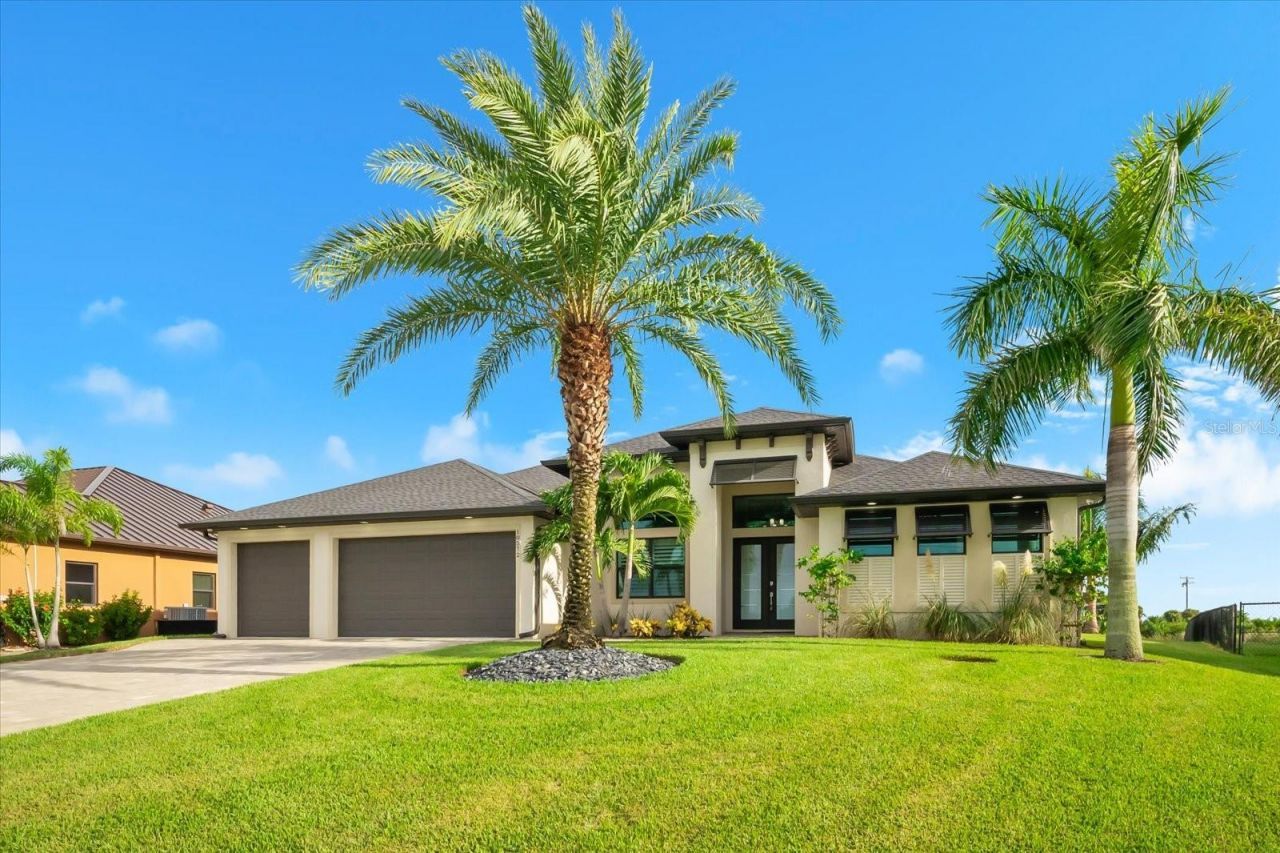
WELCOME TO WATERFRONT LIVING AT ITS FINEST IN SOUTH GULF COVE! THIS EXCEPTIONAL PROPERTY OFFERS 107 FEET OF CONCRETE SEAWALL ON SAILBOAT WATER, QUICK ACCESS WITH NO BRIDGES TO OPEN WATER, AND BEAUTIFUL PRESERVE VIEWS! This exceptional 2,120-square-foot home, CUSTOM-BUILT in 2018, delivers an extraordinary blend of luxury, comfort, and boating lifestyle-with an abundance of highly desired features from top to bottom. Plus, the NEW SHINGLE ROOF installed in 2023 offers added peace of mind, along with the potential for LOWER ENERGY COSTS AND LOWER INSURANCE PREMIUMS!Step through the beautiful GLASS-ACCENTED FRENCH DOORS and into a bright, sophisticated interior featuring an OPEN FLOOR PLAN, 8-FOOT DOORS, TRAY CEILINGS, CROWN MOLDING, RECESSED LIGHTING, plantation shutters, impact windows, and elegant PORCELAIN TILE THROUGHOUT. The spacious great room is designed for entertaining, complete with BUILT-IN SPEAKERS and a stunning decorative feature wall surrounding a BUILT-IN ELECTRIC FIREPLACE.The chef-inspired kitchen is a true showpiece with an OVERSIZED ISLAND & BREAKFAST BAR, abundant cabinetry with soft-close doors and drawers, generous counter space, modern lighting, and a beautiful decorative backsplash. Updated appliances include a FLEX DUO OVEN and over-the-range hood. Nearby, the stylish DRY BAR features a highly desirable MULTI-TEMPERATURE WINE FRIDGE-perfect for entertaining. A REVERSE OSMOSIS SYSTEM and central vacuum add everyday convenience.The thoughtfully designed SPLIT-BEDROOM FLOOR PLAN provides privacy for everyone. The luxurious primary suite opens directly to the lanai through a slider accented by a stylish ZEBRA SHADE. Enjoy tray ceilings with recessed lighting, TWO WALK-IN CLOSETS WITH CUSTOM BUILT-IN cabinets, and a spectacular en-suite bath. The spa-like bathroom features a HUGE GLASSED-IN WALK-IN SHOWER WITH TWO SHOWER HEADS, floor-to-ceiling decorative tile, built-in bench seating, a garden bath, and a DOUBLE QUARTZ VANITY WITH CUSTOM CABINETRY. A private water closet includes a desirable BIDET. Both guest bedrooms offer BUILT-IN CLOSETS, while the bonus den features double doors and decorative windows and could easily be converted into an ADDITIONAL BEDROOM if desired.The laundry room includes GE APPLIANCES AND A BUILT-IN SINK, with a convenient half bath just off the laundry area.Then step outside and discover the ULTIMATE FLORIDA LIFESTYLE! The expansive lanai overlooks a gorgeous 11' x 29' IN-GROUND POOL with a fountain and sun pad, plus an outdoor shower framed by a decorative tile wall. An optional CHILD-SAFETY FENCE provides added peace of mind. The ZERO-DEGREE SLIDER creates an incredible seamless connection between the great room and outdoor living space.Boaters will LOVE the private waterfront setup, featuring a 22' x 8' COMPOSITE DOCK with WATER AND ELECTRIC, dock box, and a COVERED 10,000-LB BOAT LIFT. The oversized PAVER DRIVEWAY EXTENDS ALL THE WAY TO THE BACK OF THE HOME AND SEAWALL, providing exceptional access and convenience. Mature, professionally designed landscaping completes the picture.Additional highlights include a 3-CAR GARAGE, security system, recessed lighting inside and out, and an impressive collection of upgrades throughout.THIS IS MORE THAN A HOME-IT'S A COMPLETE WATERFRONT LIFESTYLE! From the luxurious interior and resort-style pool to the private dock and boat lift, this South Gulf Cove gem is truly MOVE-IN READ AND BUILT FOR FLORIDA LIVING!
Property Features
Property Type: Residential - Single Family
Cooling: Central Air
Garage: 3 car attached
Heating: Electric
Home Style: Florida
Lot Size: 0.25 Acres
Roof Type: Shingle
Stories: 1.0
Taxes: $9,148
Year Built: 2018
Amenities
Built-in Features
Ceiling Fans(s)
Central Vaccum
Crown Molding
Dry Bar
Eat-in Kitchen
High Ceilings
Kitchen/Family Room Combo
Open Floorplan
Primary Bedroom Main Floor
Solid Surface Counters
Split Bedroom
Stone Counters
Thermostat
Tray Ceiling(s)
Walk-In Closet(s)
Window Treatments
Awning(s)
Outdoor Shower
Private Mailbox
Rain Gutters
Feature Descriptions
Additional Rooms: Attic, Den/Library/Office, Great Room
Appliances: Dishwasher, Disposal, Dryer, Electric Water Heater, Kitchen Reverse Osmosis System, Microwave, Range, Range Hood, Refrigerator, Washer, Wine Refrigerator
Body of Water: SANTA CRUZ WATERWAY
Community Features: Clubhouse, Golf Carts OK, Park, Playground, Sidewalks, Tennis Court(s)
Directions: Head south down El Jobean Rd. (776). Turn left onto Gasparilla Rd (CR-771). Turn left onto Appleton Blvd. Turn right onto Fitchburg Ter. Turn left onto Montemarte Ave. Turn right onto Harlington St. Turn right onto Rainsville St. 10572 Rainsville Street i
Exterior: Block
Fireplace: Electric, Family Room, Living Room, Non Wood Burning
Fireplace Y/N: Yes
Flood Zone Code: AE
Flooring: Tile
Foundation: Block, Slab
Frontage Canal Brackish: 107
Garage Dimensions: 27x20
HOA Fee: 120/ Annually
HOA Y/N: Yes
Home Warranty Y/N: No
Listing Terms: Cash, Conventional, FHA, VA Loan
Lot: Landscaped, Oversized Lot, Paved
Lot Dimensions: 0.25
Other Equipment: Irrigation Equipment
Ownership: Fee Simple
Parking: Garage Door Opener
Parking Notes: Garage Door Opener
Patio/Porch: Covered
Pets Allowed: Yes
Pool: Gunite, In Ground, Lighting, Outside Bath Access, Screen Enclosure
Property Attached Y/N: No
Property Sub-Type: Single Family Residence
Security: Security System, Smoke Detector(s)
Sewer: Public Sewer
Showing Instructions: Supra Lock Box, ShowingTime
Special Sale Provisions: None
Special View Info: Water
Swimming Pool: Yes
Utilities: BB/HS Internet Available, Cable Available
Vegetation: Mature Landscaping, Trees/Landscaped
Water: Canal/Lake For Irrigation
Water Access: Canal - Brackish
Water Access Y/N: Yes
Waterfront Features: Canal - Brackish, Bridges - No Fixed Bridges, Lift - Covered, Seawall - Concrete
Water View: Canal
Zoning: RSF3.5
Room Sizes
Foyer: 7.11x3.06
Den: 10.04x10.07
Great Room: 19x21.06
Kitchen: 13.01x19.05
Dinette: 8.04x13.03
Primary Bedroom: 16.06x15.01
Laundry: 7.09x7.07
Bedroom 2: 14.04x11
Bathroom 2: 12.05x5
Bedroom 3: 11.06x13.06
Bathroom 3: 3.1x7.09
Balcony/Porch/Lanai: 29.11x11
Local Schools
High School: Lemon Bay High
Middle School: L.A. Ainger Middle
Elementary School: Myakka River Elementary
Listed By / Shown By
Listed By
Agency Name: PARADISE EXCLUSIVE REAL ESTATE
Agency Contact: 941-698-0303
Shown By
Agent Name: Jordyn Warzeka
Agent Phone:
Agency Title: Florida Executive Realty

Estimate Your Payment
Estimated Payment
$ 3,153.45 per month $2,114.07 Principal & Interest $762.33 Property Tax $277.05 Homeowner's InsuranceChange Payment Information

Member Participants (and their affiliated licensees, if applicable) shall indicate on their websites that IDX information is provided exclusively for consumers’ personal non-commercial use, that it may not be used for any purpose other than to identify prospective properties consumers may be interested in purchasing, that the data is deemed reliable but is not guaranteed by MLS GRID, and that the use of the MLS GRID Data may be subject to an end user license agreement prescribed by the Member Participant’s applicable MLS if any and as amended from time to time. MLS GRID may, at its discretion, require use of other disclaimers as necessary to protect Member Participant, and/or their MLS from liability.
Based on information submitted to the MLS GRID. All data is obtained from various sources and may not have been verified by broker or MLS GRID. Supplied Open House Information is subject to change without notice. All information should be independently reviewed and verified for accuracy. Properties may or may not be listed by the office/agent presenting the information.
Privacy Policy / DMCA Notice / ADA Accessibility


This site is hosted, designed and copyright
© 1994 - 2026 by
Delta Media Group, Inc. -- Patent Pending --
10572 Rainsville Street | MLS# D6148365
This single family home located at 10572 Rainsville Street , Port Charlotte, FL 33981 is currently listed for sale with an asking price of $949,900. This property was built in 2018 and has 3 bedrooms and 2 full and 1 partial baths with 2120 sq. ft. Rainsville Street is located in the PORT CHARLOTTE subdivision. Search PORT CHARLOTTE real estate on jwarzeka.floridaexecutiverealty.com today.