Jordyn Warzeka

BEDS4
BATHS2 full
SQUARE FEET2,014
MLS#TB8543268
STATUSActive
PROPERTY TYPEResidential - Single Family
SUBDIVISIONMEDFORD LAKES
Property Description
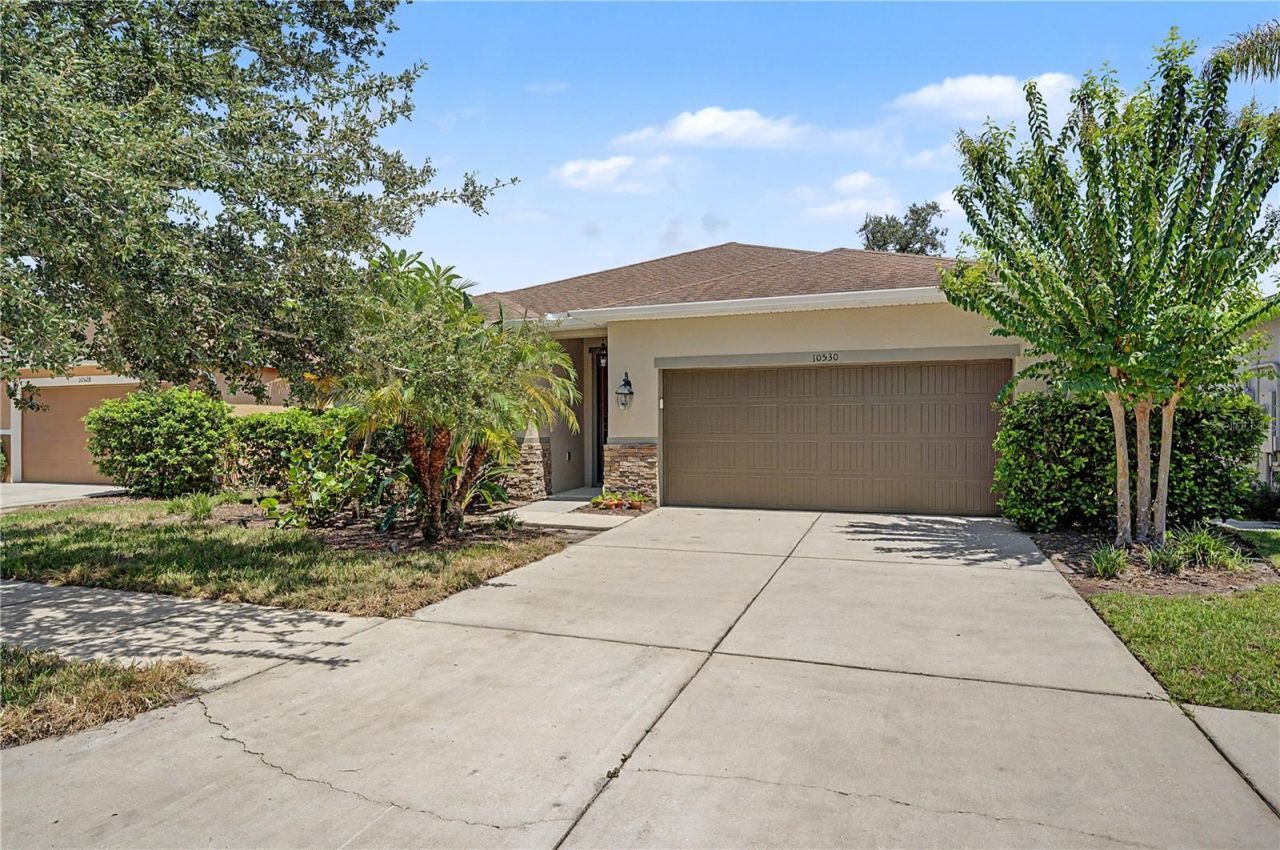
A 2016-built four-bedroom, two-bath split plan in Medford Lakes with a low HOA and no CDD. Interior and exterior paint completed in 2026.The leaded glass front entry opens to a foyer and dining area finished with a tiered crystal chandelier. Chocolate-toned engineered wood runs through the main living spaces.The family room sits open to the kitchen under high ceilings, with sliding glass doors leading to the covered patio. Beyond it, a pond and open green space with no rear neighbors.The gourmet kitchen features cream cabinetry with glazed detailing and crown molding, granite countertops, a glass mosaic backsplash, stainless appliances with double wall ovens, and a large island with double sink and breakfast seating under three pendants. Walk-in pantry.The primary suite is on its own wing with a trey ceiling, crown molding, and a large walk-in closet. The ensuite has a garden soaking tub, oversized glass walk-in shower with decorative tile banding, dual granite vanity, and generous cabinet storage.Three additional bedrooms and a full guest bath with granite counter, framed mirror, and tile tub surround sit on the opposite side of the plan.The backyard opens to the pond, framed by mature oaks and palms. Room for a pool.Medford Lakes offers a community pool and sidewalks, with US-301 and I-75 minutes away for access to Tampa, Brandon, MacDill, shopping, dining, and healthcare.
Property Features
Property Type: Residential - Single Family
Cooling: Central Air
Garage: 2 car attached
Heating: Central
Lot Size: 0.13 Acres
Roof Type: Shingle
Stories: 1.0
Taxes: $6,423
Year Built: 2016
Amenities
Ceiling Fans(s)
Sidewalk
Feature Descriptions
Appliances: Cooktop, Dishwasher, Dryer, Microwave, Range, Refrigerator, Washer
Community Features: Community Mailbox, Deed Restrictions, Dog Park, Fitness Center, Park, Playground, Pool
Directions: FROM I-75 TAKE EXIT 250 GIBSONTON DR AND HEAD EAST APPROX 2 MILES TO US HWY 301 THEN TURN RIGHT AND HEAD SOUTH ON 301 APPROX 1 MILE AND TURN ONTO MEDFORD LAKES DR JUST BEFORE SYMMES RD AND FOLLOW AROUND TO 10530 ON THE RIGHT SIGN IN YARD
Exterior: Block
Flood Zone Code: X
Flooring: Hardwood
Foundation: Slab
Garage Dimensions: 20X20
HOA Fee: 96/ Monthly
HOA Y/N: Yes
Home Warranty Y/N: No
Listing Terms: Cash, Conventional, FHA, VA Loan
Lot Dimensions: 0.13
Ownership: Fee Simple
Patio/Porch: Rear Porch
Pets Allowed: Yes
Pets Restrictions: confirm any pet restrictions w/hoa
Property Attached Y/N: No
Property Sub-Type: Single Family Residence
Sewer: Public Sewer
Showing Instructions: ShowingTime
Special Sale Provisions: None
Utilities: BB/HS Internet Available, Cable Available
Water: Public
Water Access Y/N: No
Zoning: PD
Room Sizes
Dining Room: 18x12
Family Room: 22x14
Kitchen: 10x18
Local Schools
High School: Spoto High-HB
Middle School: Rodgers-HB
Elementary School: Sessums-HB
Listed By / Shown By
Listed By
Agency Name: LOMBARDO TEAM REAL ESTATE LLC
Agency Contact: 813-321-0437
Shown By
Agent Name: Jordyn Warzeka
Agent Phone:
Agency Title: Florida Executive Realty

Estimate Your Payment
Estimated Payment
$ 1,441.45 per month $801.20 Principal & Interest $535.25 Property Tax $105.00 Homeowner's InsuranceChange Payment Information

Member Participants (and their affiliated licensees, if applicable) shall indicate on their websites that IDX information is provided exclusively for consumers’ personal non-commercial use, that it may not be used for any purpose other than to identify prospective properties consumers may be interested in purchasing, that the data is deemed reliable but is not guaranteed by MLS GRID, and that the use of the MLS GRID Data may be subject to an end user license agreement prescribed by the Member Participant’s applicable MLS if any and as amended from time to time. MLS GRID may, at its discretion, require use of other disclaimers as necessary to protect Member Participant, and/or their MLS from liability.
Based on information submitted to the MLS GRID. All data is obtained from various sources and may not have been verified by broker or MLS GRID. Supplied Open House Information is subject to change without notice. All information should be independently reviewed and verified for accuracy. Properties may or may not be listed by the office/agent presenting the information.
Privacy Policy / DMCA Notice / ADA Accessibility


This site is hosted, designed and copyright
© 1994 - 2026 by
Delta Media Group, Inc. -- Patent Pending --
10530 Medford Lake Drive | MLS# TB8543268
This single family home located at 10530 Medford Lake Drive , Riverview, FL 33578 is currently listed for sale with an asking price of $360,000. This property was built in 2016 and has 4 bedrooms and 2 full baths with 2014 sq. ft. Medford Lake Drive is located in the MEDFORD LAKES subdivision. Search MEDFORD LAKES real estate on jwarzeka.floridaexecutiverealty.com today.