Jordyn Warzeka

BEDS5
BATHS3 full
SQUARE FEET2,230
MLS#O6437527
STATUSActive
PROPERTY TYPEResidential - Single Family
Property Description
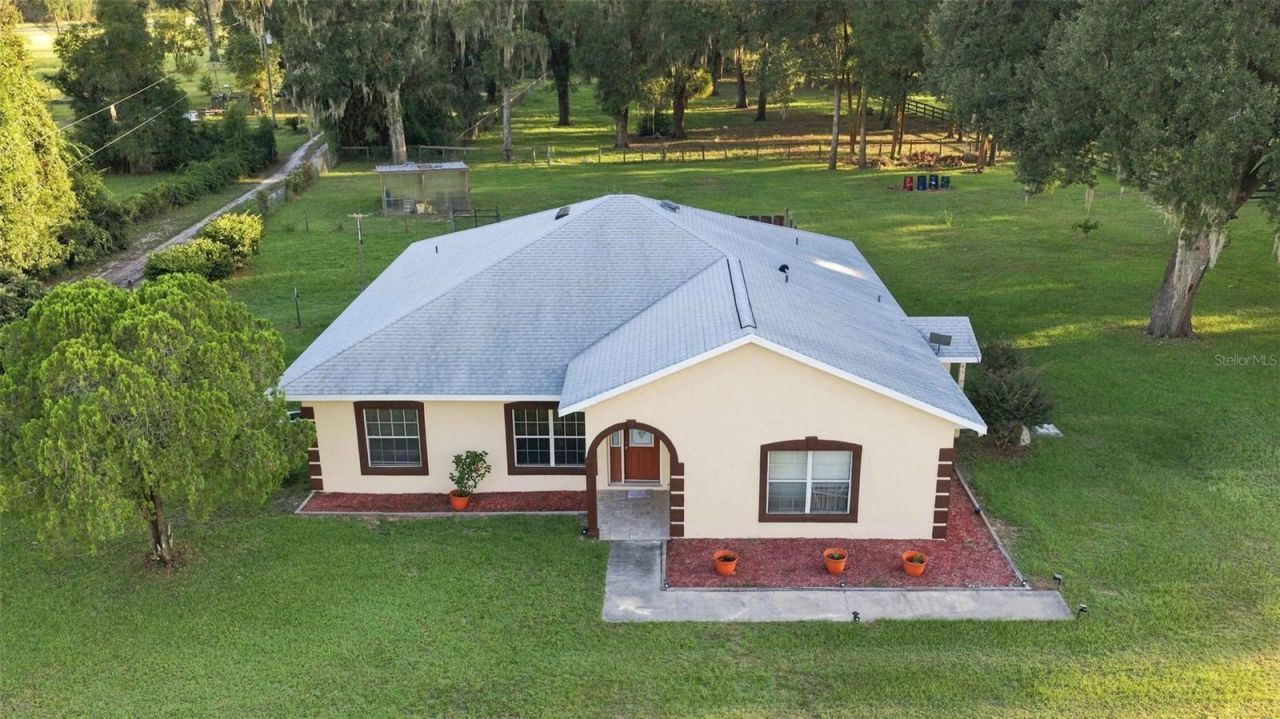
Welcome to your private country retreat in Citra. 30 minutes from Ocala & 30 minutes to Gainesville! Set on approximately 4.3 beautiful acres with 100-year-old live oak trees and completely fenced. This property offers the perfect blend of comfortable living, open space, and equestrian potential. The house was built in 1967, but then it was completely torn down & rebuilt in 2006. Lots of new upgrades & additions in 2023: roof, water heater, ROI water system, windows, screen patio, solar. The outbuilding was built in 2020 on an extra-large concrete pad and is 30x50.The property features three fenced paddocks, providing plenty of room for horses, livestock, or hobby-farm use. A new detached building offers valuable additional space for storage, equipment, a workshop, or other uses.The solar-powered (2023) home with 2 Tesla backup batteries offers energy-conscious living while providing the privacy and tranquility of a spacious rural setting. With room to enjoy the outdoors and the flexibility to accommodate a variety of lifestyles, this property is an excellent opportunity for anyone looking for acreage, animals, and a more self-sufficient way of life.A great combination of land, functionality, and energy efficiency-come experience all that this 4.3-acre property has!
Property Features
Property Type: Residential - Single Family
Cooling: Central Air
Fenced: Yes
Garage: 6
Heating: Central
Home Style: Florida
Lot Size: 4.33 Acres
Roof Type: Shingle
Stories: 1.0
Taxes: $3,050
Year Built: 2006
Amenities
Solid Wood Cabinets
Ceiling Fans(s)
Crown Molding
High Ceilings
Solid Surface Counters
Split Bedroom
Walk-In Closet(s)
Fire Pit
Feature Descriptions
Additional Rooms: Inside Utility
Appliances: Dishwasher, Dryer, Electric Water Heater, Exhaust Fan, Freezer, Microwave, Range, Refrigerator, Washer, Whole House R.O. System
Barn Features: Frame
Community Features: Golf Carts OK, Horses Allowed
Directions: Traveling on N US Highway 441, keep right onto US 301 N toward Starke, turn left onto Millwood Rd., continue onto 165th St., and the home is on the left
Disaster Mitigation: Fire/Smoke Detection Integration
Energy Efficient: Appliances, Insulation, Roof, Thermostat, Water Heater, Windows, Solar Energy Storage On Site
Exterior: Stucco
Fencing: Board, Chain Link, Fenced, Wire
Flood Zone Code: X
Flooring: Carpet, Ceramic Tile, Concrete
Foundation: Slab
Garage Dimensions: 50x30
Home Warranty Y/N: No
Listing Terms: Cash, Conventional, FHA, VA Loan
Lot: In County, Pasture
Lot Dimensions: 4.33
Number of Septics: 1
Number of Wells: 1
Other Equipment: Fire Pit
Other Structures: Greenhouse, Storage, Workshop
Ownership: Fee Simple
Parking: Oversized, Parking Pad, Workshop in Garage
Parking Notes: Oversized, Parking Pad, Workshop in Garage
Patio/Porch: Rear Porch, Screened
Pets Restrictions: CHECK WITH THE COUNTY
Property Attached Y/N: Yes
Property Sub-Type: Single Family Residence
Security: Security Gate
Sewer: Septic Tank
Showing Instructions: Lock Box Coded, Locked Gate, ShowingTime
Spa: Above Ground
Special Sale Provisions: None
Utilities: Cable Connected, Fiber Optics
Vegetation: Fruit Trees, Mature Landscaping
Water: Well
Water Access Y/N: No
Windows: Insulated Windows
Zoning: A-1
Room Sizes
Balcony/Porch/Lanai: 24x10.9
Bedroom 5: 13.7x14.5
Bedroom 4: 14.1x12.8
Bedroom 3: 10.7x9
Bedroom 2: 12.11x12.11
Primary Bedroom: 18.4x13.2
Dining Room: 15.8x17.6
Great Room: 17.1x18.2
Kitchen: 19x9.5
Dinette: 9.5x16
Bathroom 2: 9x9
Listed By / Shown By
Listed By
Agency Name: RE/MAX TOWN & COUNTRY REALTY
Agency Contact: 407-695-2066
Shown By
Agent Name: Jordyn Warzeka
Agent Phone:
Agency Title: Florida Executive Realty

Estimate Your Payment
Estimated Payment
$ 1,890.37 per month $1,446.62 Principal & Interest $254.17 Property Tax $189.58 Homeowner's InsuranceChange Payment Information

Member Participants (and their affiliated licensees, if applicable) shall indicate on their websites that IDX information is provided exclusively for consumers’ personal non-commercial use, that it may not be used for any purpose other than to identify prospective properties consumers may be interested in purchasing, that the data is deemed reliable but is not guaranteed by MLS GRID, and that the use of the MLS GRID Data may be subject to an end user license agreement prescribed by the Member Participant’s applicable MLS if any and as amended from time to time. MLS GRID may, at its discretion, require use of other disclaimers as necessary to protect Member Participant, and/or their MLS from liability.
Based on information submitted to the MLS GRID. All data is obtained from various sources and may not have been verified by broker or MLS GRID. Supplied Open House Information is subject to change without notice. All information should be independently reviewed and verified for accuracy. Properties may or may not be listed by the office/agent presenting the information.
Privacy Policy / DMCA Notice / ADA Accessibility


This site is hosted, designed and copyright
© 1994 - 2026 by
Delta Media Group, Inc. -- Patent Pending --
1050 NE 165th Street | MLS# O6437527
This single family home located at 1050 NE 165th Street , Citra, FL 32113 is currently listed for sale with an asking price of $650,000. This property was built in 2006 and has 5 bedrooms and 3 full baths with 2230 sq. ft. Search Citra real estate on jwarzeka.floridaexecutiverealty.com today.