Jordyn Warzeka

BEDS3
BATHS3 full
SQUARE FEET2,526
MLS#TB8541015
STATUSActive
PROPERTY TYPEResidential - Single Family
SUBDIVISIONMC DONALD TERRACE
Property Description
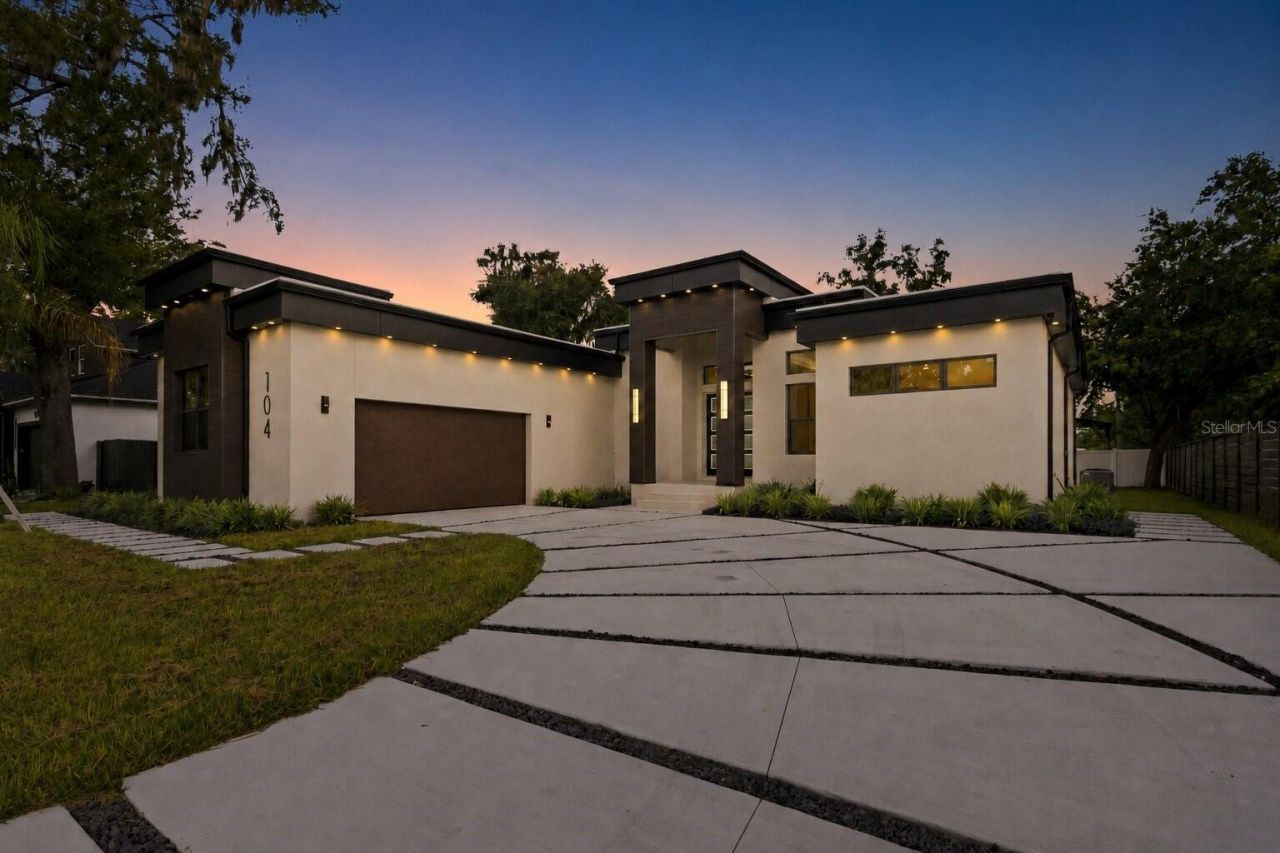
Virtually Staged. Welcome to this striking 2025-built contemporary residence offering three bedrooms, three full bathrooms, a dedicated office, and approximately 2,526 square feet of beautifully designed living space. From its dramatic exterior and luxury finishes (like oil-rubbed bronze hardware) to its thoughtfully planned interior, this one-of-a-kind home makes an unforgettable impression with NO HOA.Step inside to soaring 10-foot ceilings, smooth-finish walls, abundant natural light, and contemporary architectural details throughout. The expansive living room is anchored by a sleek linear fireplace and floor-to-ceiling accent wall, while an illuminated tray ceiling and statement chandelier elevate the space. Multiple sliding glass doors extend the living area onto the covered patio, creating a seamless setting for indoor-outdoor entertaining.The designer kitchen combines warmth and modern elegance with full-height wood cabinetry, Calcutta Oro quartz countertops, stainless-steel GE Smart appliances, generous storage, and an oversized waterfall-edge island. Striking pendant lighting and an adjoining dining area complete a space designed for everything from quiet weekday meals to lively gatherings.Privately positioned in its own wing, the spacious primary suite provides a tranquil escape with an impressive walk-in closet and a spa-inspired bathroom. Floor-to-ceiling marble tile surrounds the oversized glass-enclosed shower, while a freestanding soaking tub, dual vanities, illuminated mirrors, contemporary fixtures, and a dedicated makeup station bring boutique-hotel luxury into everyday life.Two additional bedrooms, beautifully appointed guest bathrooms, a generously sized laundry room, and a separate office provide exceptional flexibility for guests, remote work, hobbies, or changing household needs. Integrated smart-home technology, connected appliances, and modern lighting controls add convenience and efficiency throughout.The home's thoughtful construction includes a commercial-grade TPO roofing system and an approximately two-foot raised foundation. Outside, a covered patio and outdoor kitchen invite year-round Florida entertaining, while the fenced backyard offers room to relax, garden, play, or personalize the space and an irrigated yard. A spacious two-car garage provides ample parking and storage.Connected to city water and sewer and located in a community with no HOA, this home offers the freedom of contemporary Florida living without sacrificing style or convenience. Its Plant City location places shopping, dining, schools, historic downtown attractions, and major roadways within easy reach, providing convenient access to Tampa, Lakeland, and the surrounding communities. This exceptional residence is more than move-in ready-it is designed to make every day feel extraordinary.
Property Features
Property Type: Residential - Single Family
Cooling: Central Air
Fenced: Yes
Garage: 2 car attached
Heating: Central, Electric
Home Style: Contemporary
Lot Size: 0.23 Acres
Roof Type: Membrane, Other, Tile
Stories: 1.0
Taxes: $878
Year Built: 2025
Amenities
Ceiling Fans(s)
Crown Molding
High Ceilings
Open Floorplan
Primary Bedroom Main Floor
Smart Home
Solid Surface Counters
Split Bedroom
Thermostat
Walk-In Closet(s)
Rain Gutters
Sidewalk
Feature Descriptions
Additional Rooms: Bonus Room, Den/Library/Office, Great Room, Inside Utility, Storage Rooms
Appliances: Dishwasher, Electric Water Heater, Exhaust Fan, Microwave, Range Hood, Refrigerator
Builder: NAVCO, LLC
Days on Site: 3
Directions: Form FL-60, Turn North onto James L Redman Pkway (FL-39), then Turn Left onto S Maki Rd
Disaster Mitigation: Above Flood Plain
Exterior: Block, SIP (Structurally Insulated Panel), Stucco
Fencing: Vinyl
Fireplace: Decorative, Electric, Living Room, Non Wood Burning
Fireplace Y/N: Yes
Flood Zone Code: X
Flooring: Ceramic Tile
Foundation: Stem Wall
Garage Dimensions: 21x24
Home Warranty Y/N: No
Listing Terms: Cash, Conventional, FHA, VA Loan
Lot: City Limits, Level
Lot Dimensions: 0.23
Model: Maki Road Home
Other Equipment: Irrigation Equipment
Ownership: Fee Simple
Parking: Driveway, Garage Door Opener, Garage Faces Side, Ground Level, Off Street, Oversized, Parking Pad
Parking Notes: Driveway, Garage Door Opener, Garage Faces Side, Grou
Patio/Porch: Covered, Rear Porch, Screened
Pets Allowed: Yes
Pets Restrictions: See city code
Property Attached Y/N: No
Property Sub-Type: Single Family Residence
Security: Smoke Detector(s)
Sewer: Public Sewer
Showing Instructions: Supra Lock Box, Combination Lock Box, See Remarks
Special Sale Provisions: None
Utilities: BB/HS Internet Available, Cable Available, Cable Connected, Fiber Optics, Fire Hydrant, Public, Sewer Connected, Water Connected
Vegetation: Trees/Landscaped
Water: Public
Water Access Y/N: No
Windows: Double Pane Windows, Insulated Windows, Thermal Windows
Zoning: R-1A
Room Sizes
Primary Bedroom: 14x19
Bedroom 2: 12x10
Bedroom 3: 13x12
Primary Bathroom: 12x12
Bathroom 2: 6x8
Bathroom 3: 12x6
Kitchen: 10x14
Great Room: 26x19
Den: 8x11
Laundry: 12x7
Balcony/Porch/Lanai: 29x10
Dining Room: 14x10
Local Schools
High School: Plant City-HB
Middle School: Tomlin-HB
Elementary School: Burney-HB
Listed By / Shown By
Listed By
Agency Name: KELLER WILLIAMS SUBURBAN TAMPA
Agency Contact: murraycoleman@kw.com
Shown By
Agent Name: Jordyn Warzeka
Agent Phone:
Agency Title: Florida Executive Realty

Estimate Your Payment
Estimated Payment
$ 2,024.02 per month $1,724.81 Principal & Interest $73.17 Property Tax $226.04 Homeowner's InsuranceChange Payment Information

Member Participants (and their affiliated licensees, if applicable) shall indicate on their websites that IDX information is provided exclusively for consumers’ personal non-commercial use, that it may not be used for any purpose other than to identify prospective properties consumers may be interested in purchasing, that the data is deemed reliable but is not guaranteed by MLS GRID, and that the use of the MLS GRID Data may be subject to an end user license agreement prescribed by the Member Participant’s applicable MLS if any and as amended from time to time. MLS GRID may, at its discretion, require use of other disclaimers as necessary to protect Member Participant, and/or their MLS from liability.
Based on information submitted to the MLS GRID. All data is obtained from various sources and may not have been verified by broker or MLS GRID. Supplied Open House Information is subject to change without notice. All information should be independently reviewed and verified for accuracy. Properties may or may not be listed by the office/agent presenting the information.
Privacy Policy / DMCA Notice / ADA Accessibility


This site is hosted, designed and copyright
© 1994 - 2026 by
Delta Media Group, Inc. -- Patent Pending --
104 S Maki Road | MLS# TB8541015
This single family home located at 104 S Maki Road, Plant City, FL 33563 is currently listed for sale with an asking price of $775,000. This property was built in 2025 and has 3 bedrooms and 3 full baths with 2526 sq. ft. S Maki Road is located in the MC DONALD TERRACE subdivision. Search MC DONALD TERRACE real estate on jwarzeka.floridaexecutiverealty.com today.