Jordyn Warzeka

BEDS3
BATHS4 full 1 partial
SQUARE FEET3,054
MLS#A4703989
STATUSActive
PROPERTY TYPEResidential - Single Family
SUBDIVISIONWILD BLUE AT WATERSIDE
Property Description
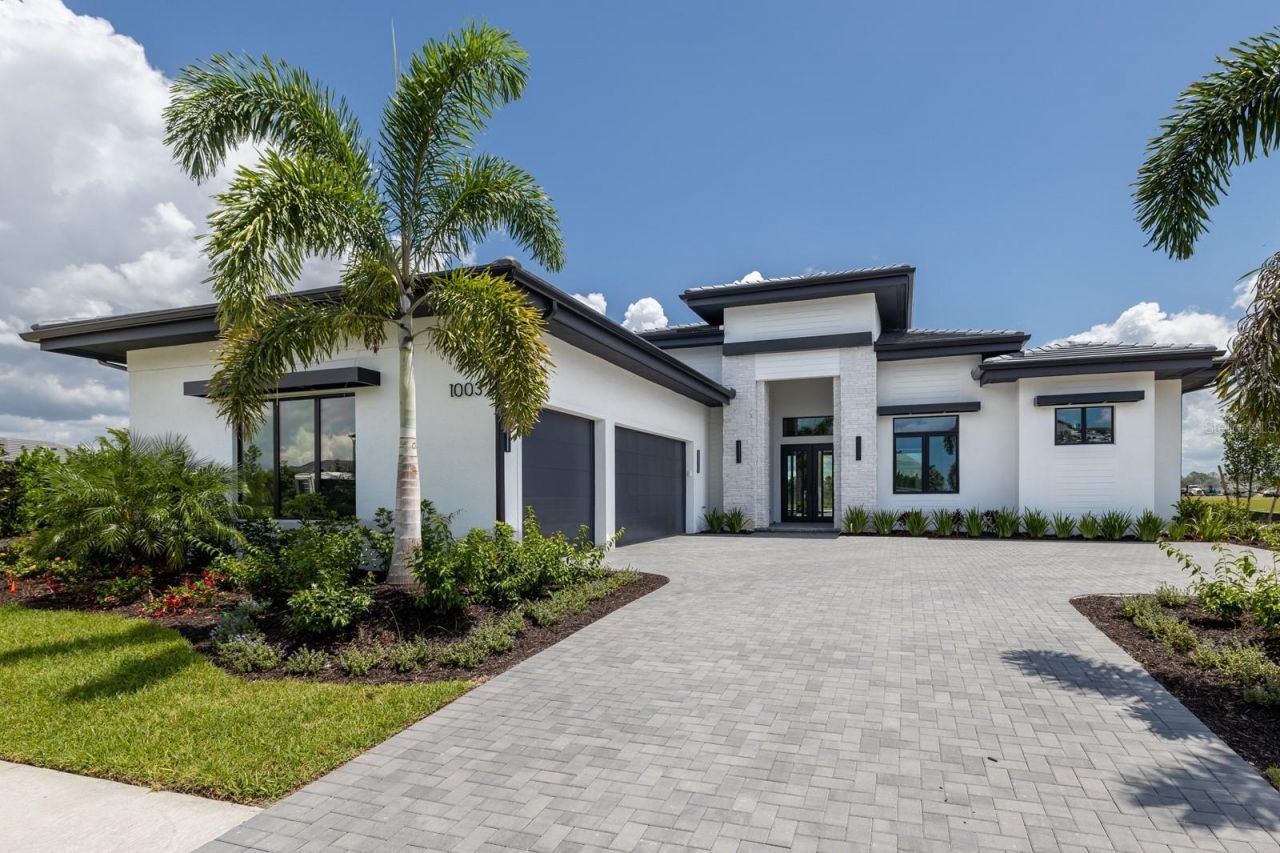
Under Construction. This exceptional Madison II inventory home by Stock Luxury Homes is move-in ready and offers an elevated Florida lifestyle in a beautifully designed setting. Situated on a desirable corner homesite, the property is surrounded by extensive, mature landscaping that creates a private and tranquil outdoor setting, while a beautiful long lake view extends to the right, adding a wonderful sense of openness and serenity.Inside, the Madison II showcases an inviting blend of spacious living areas and designer finishes, featuring 3 bedrooms, 4.5 bathrooms, a generous Great Room, elegant Dining Room, dedicated Study, and versatile Bonus Room. The open-concept design provides an effortless flow for everyday living and entertaining, while the carefully selected finishes bring a polished, upscale feel throughout the home.The indoor-outdoor connection is quintessential Florida, with expansive living spaces opening to a generous outdoor living area complete with a private pool and spa. The beautifully landscaped homesite provides an especially appealing backdrop for relaxing outdoors or entertaining guests.A 3-car garage adds convenience and storage, while the combination of exceptional finishes, thoughtful design, privacy, and water views makes this Madison II a truly special opportunity within Wild Blue at Waterside.Move-in ready - schedule your private tour today.Please contact a Stock Luxury Homes Sales Consultant for additional inventory opportunities that may not be listed on the MLS.
Property Features
Property Type: Residential - Single Family
Cooling: Central Air
Garage: 3 car attached
Heating: Electric, Heat Pump, Natural Gas
Lot Size: 0.28 Acres
Roof Type: Concrete, Tile
Stories: 1.0
Taxes: $6,175
Year Built: 2026
Amenities
Built-in Features
High Ceilings
In Wall Pest System
Open Floorplan
Pest Guard System
Primary Bedroom Main Floor
Split Bedroom
Thermostat
Tray Ceiling(s)
Walk-In Closet(s)
Lighting
Outdoor Kitchen
Rain Gutters
Sidewalk
Sprinkler Metered
Feature Descriptions
Appliances: Built-In Oven, Dishwasher, Disposal, Tankless Water Heater, Washer, Wine Refrigerator
Builder: Stock Luxury Homes
Community Features: Clubhouse, Community Mailbox, Dog Park, Fitness Center, Golf, Irrigation-Reclaimed Water, Street Lights
Directions: East on University Parkway from I-75. Continue East on University Pkwy past Lorraine Rd. Wild Blue entrance will be on the right side of University Pkwy. Please register at the Wild Blue at Waterside Sales Center â?? 259 Crystal Waters Drive
Exterior: Block, Stucco
Fireplace: Gas, Outside
Fireplace Y/N: Yes
Flood Zone Code: X
Flooring: Hardwood, Tile
Foundation: Slab
HOA Fee: 2923/ Quarterly
HOA Y/N: Yes
Home Warranty Y/N: Yes
Lot Dimensions: 0.28
Model: Madison II
Number of Pets: 2
Other Equipment: Irrigation Equipment
Ownership: Fee Simple
Pets Allowed: Breed Restrictions
Pets Restrictions: County leash laws apply. Buyer responsible to verify restrictions with HOA
Pool: Deck, Gunite, Heated, In Ground, Lighting, Pool Alarm, Salt Water, Screen Enclosure
Property Attached Y/N: No
Property Sub-Type: Single Family Residence
Sewer: Public Sewer
Showing Instructions: Call Listing Agent, Contact Call Center, No Lockbox
Spa: Heated, In Ground
Special Sale Provisions: None
Swimming Pool: Yes
Utilities: Cable Available, Electricity Connected, Natural Gas Connected, Phone Available, Public, Sprinkler Meter, Underground Utilities, Water Connected
Water: Canal/Lake For Irrigation, Public
Water Access Y/N: No
Water View: Pond
Room Sizes
Great Room: 20.8x20.8
Dining Room: 13x12
Den: 11.4x12.4
Laundry: 6.4x12.4
Primary Bedroom: 14.4x18
Bedroom 2: 13x11
Bedroom 3: 11x13
Bonus Room: 13x20.4
Local Schools
High School: Booker High
Middle School: McIntosh Middle
Elementary School: Tatum Ridge Elementary
Listed By / Shown By
Listed By
Agency Name: STOCK REALTY LLC
Agency Contact: 941-208-3940
Shown By
Agent Name: Jordyn Warzeka
Agent Phone:
Agency Title: Florida Executive Realty

Estimate Your Payment
Estimated Payment
$ 6,657.09 per month $5,430.78 Principal & Interest $514.58 Property Tax $711.72 Homeowner's InsuranceChange Payment Information

Member Participants (and their affiliated licensees, if applicable) shall indicate on their websites that IDX information is provided exclusively for consumers’ personal non-commercial use, that it may not be used for any purpose other than to identify prospective properties consumers may be interested in purchasing, that the data is deemed reliable but is not guaranteed by MLS GRID, and that the use of the MLS GRID Data may be subject to an end user license agreement prescribed by the Member Participant’s applicable MLS if any and as amended from time to time. MLS GRID may, at its discretion, require use of other disclaimers as necessary to protect Member Participant, and/or their MLS from liability.
Based on information submitted to the MLS GRID. All data is obtained from various sources and may not have been verified by broker or MLS GRID. Supplied Open House Information is subject to change without notice. All information should be independently reviewed and verified for accuracy. Properties may or may not be listed by the office/agent presenting the information.
Privacy Policy / DMCA Notice / ADA Accessibility


This site is hosted, designed and copyright
© 1994 - 2026 by
Delta Media Group, Inc. -- Patent Pending --
1003 Blue Shell Loop | MLS# A4703989
This single family home located at 1003 Blue Shell Loop , Sarasota, FL 34240 is currently listed for sale with an asking price of $2,440,180. This property was built in 2026 and has 3 bedrooms and 4 full and 1 partial baths with 3054 sq. ft. Blue Shell Loop is located in the WILD BLUE AT WATERSIDE subdivision. Search WILD BLUE AT WATERSIDE real estate on jwarzeka.floridaexecutiverealty.com today.